

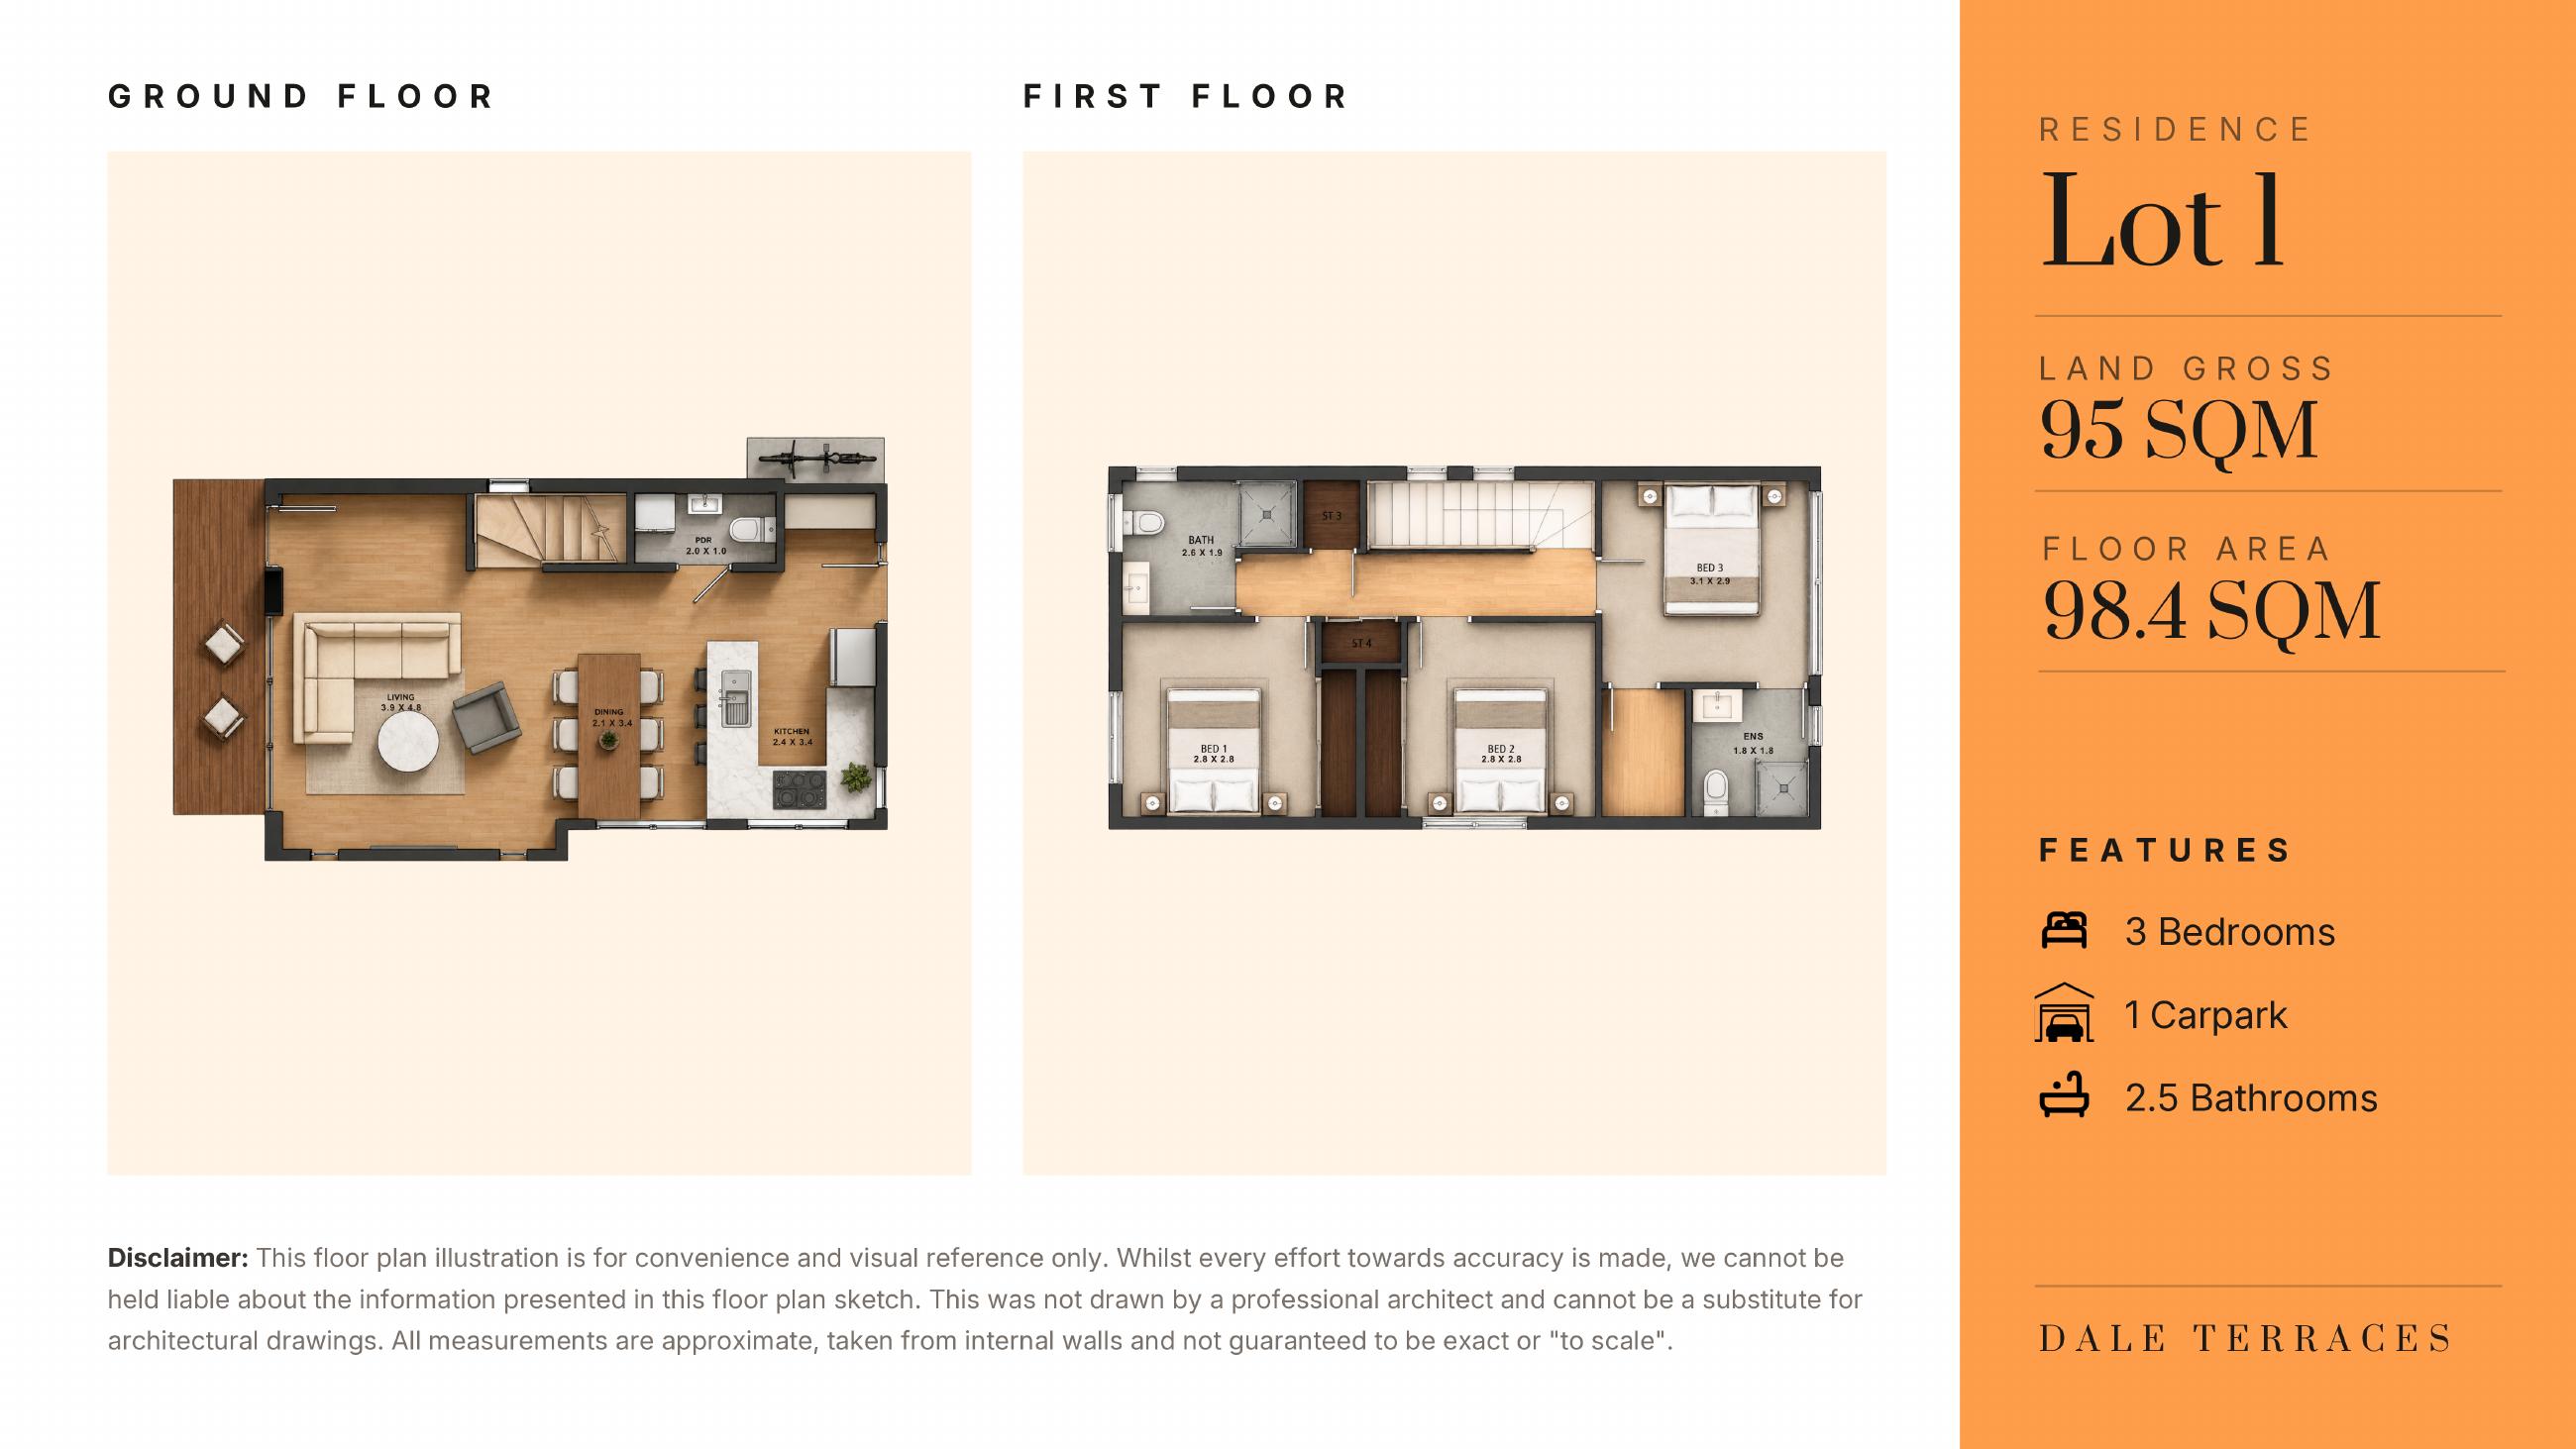
 Open full plan ↗
Residence 01
Lot 1
- Land
- 95 m²
- Floor
- 98.4 m²
- Bedrooms
- 3
- Bathrooms
- 2.5
- Parking
- 1 carpark
Upcoming collection · Pakuranga Heights
Six contemporary two-level residences in Pakuranga Heights, offering two or three bedrooms, 2.5 bathrooms, one carpark and considered everyday living.
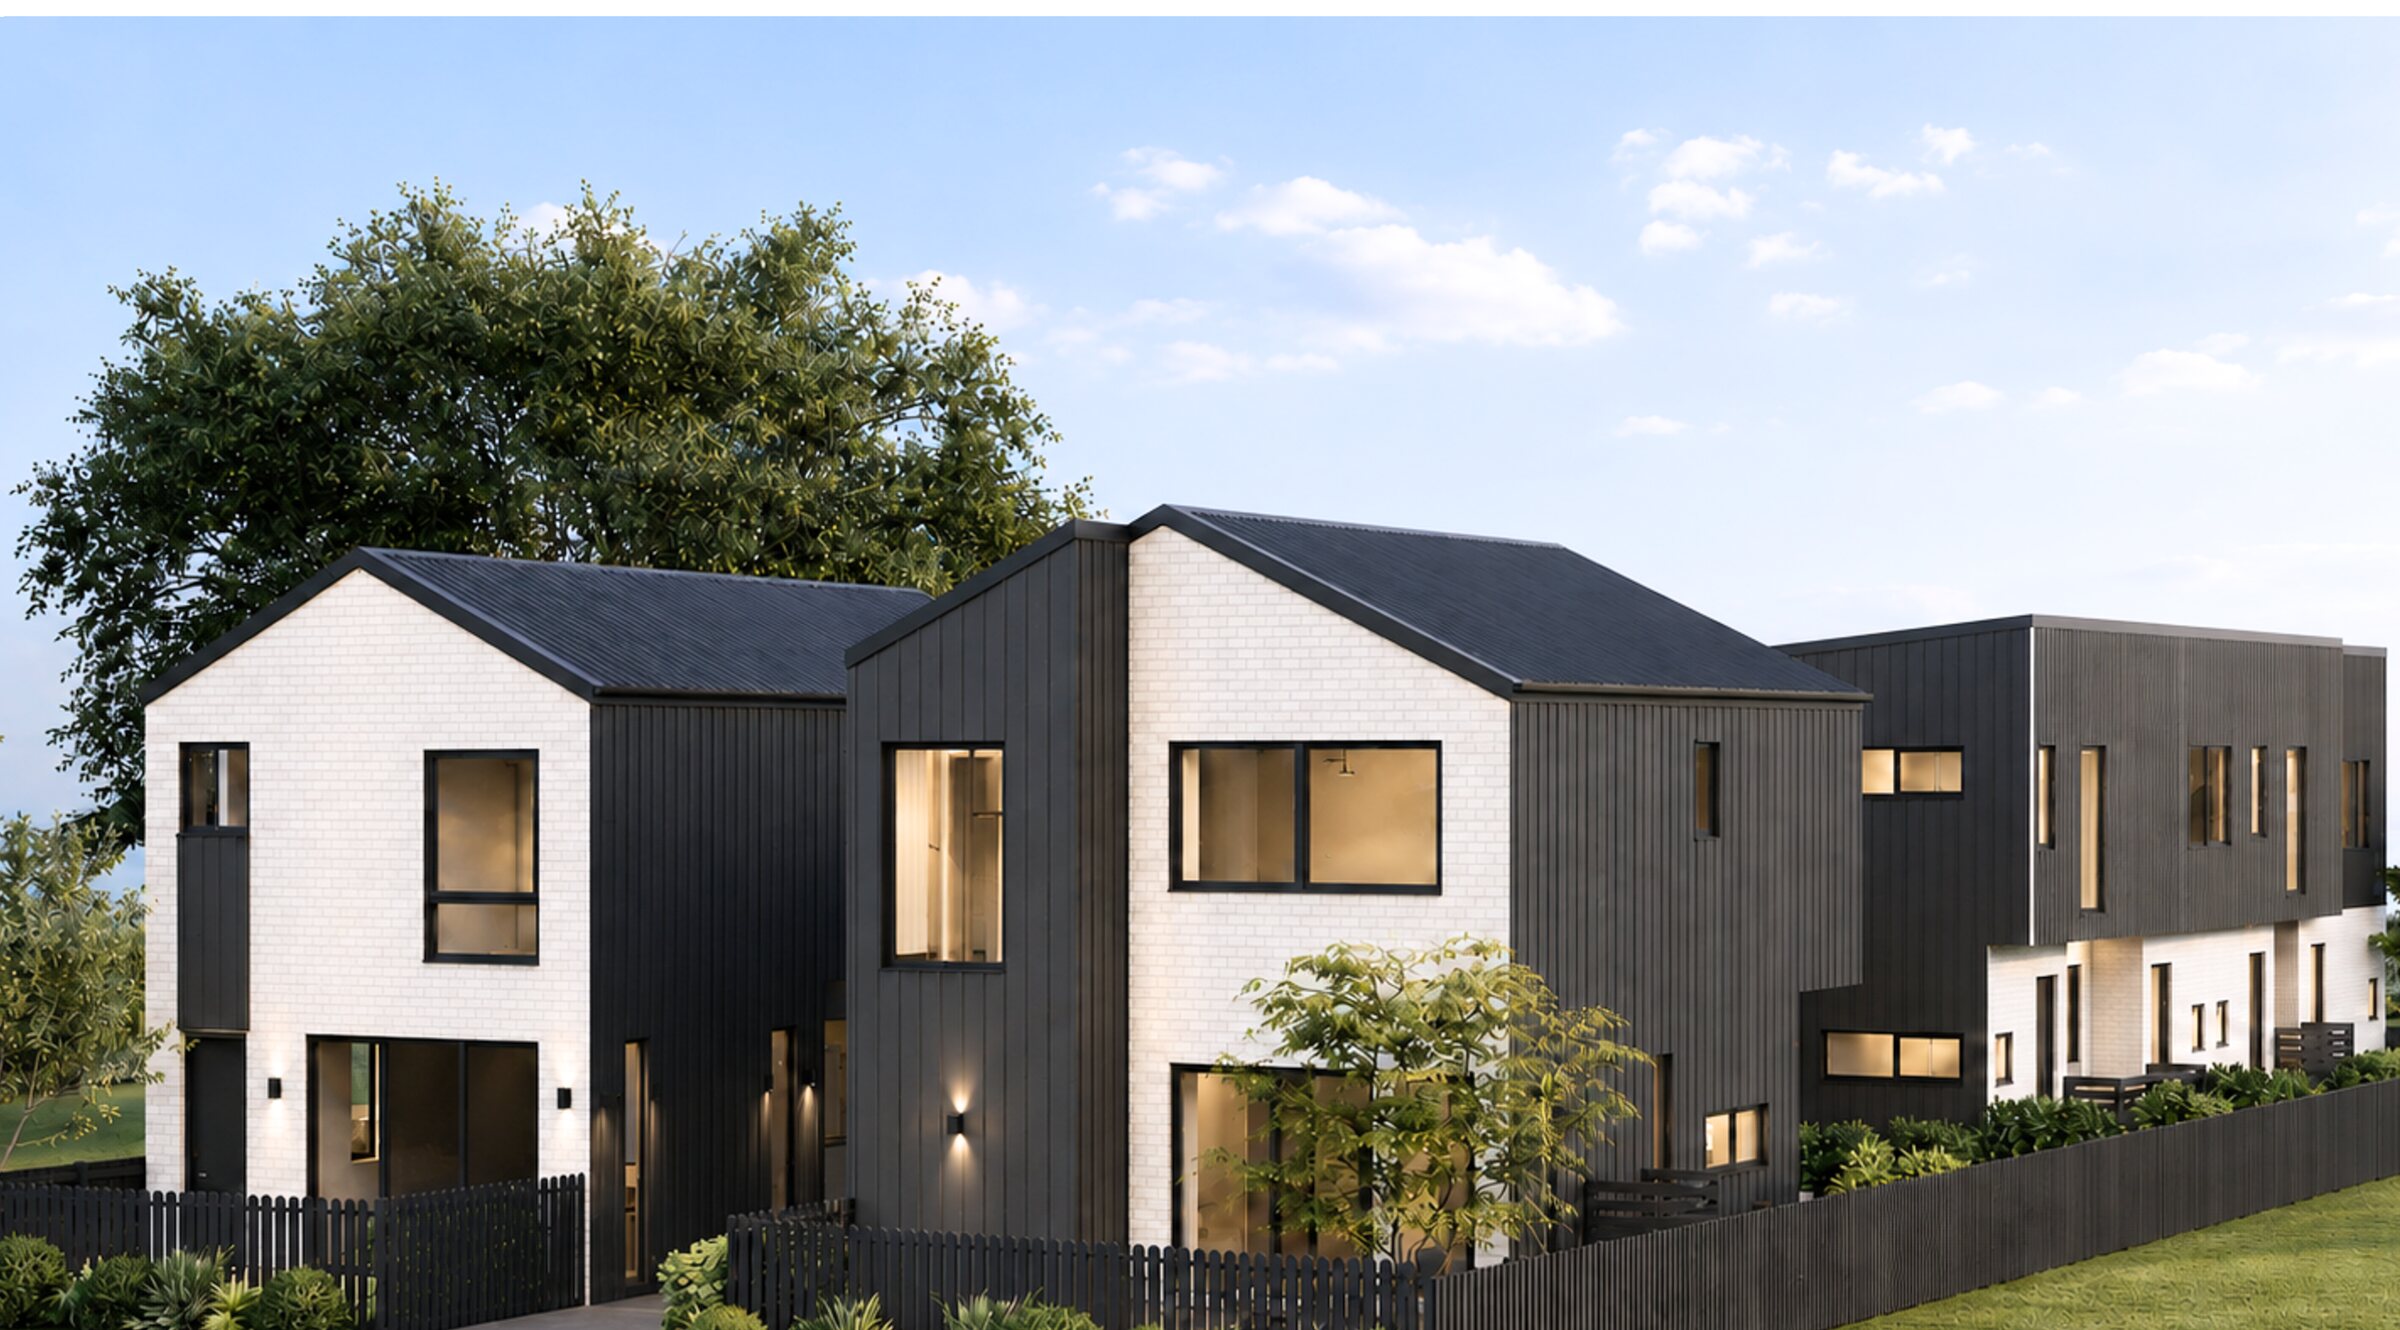
Site plan · Six residences
The development combines two larger three-bedroom homes with four efficient two-bedroom terraces. Every residence is arranged over two levels and includes 2.5 bathrooms and one carpark.
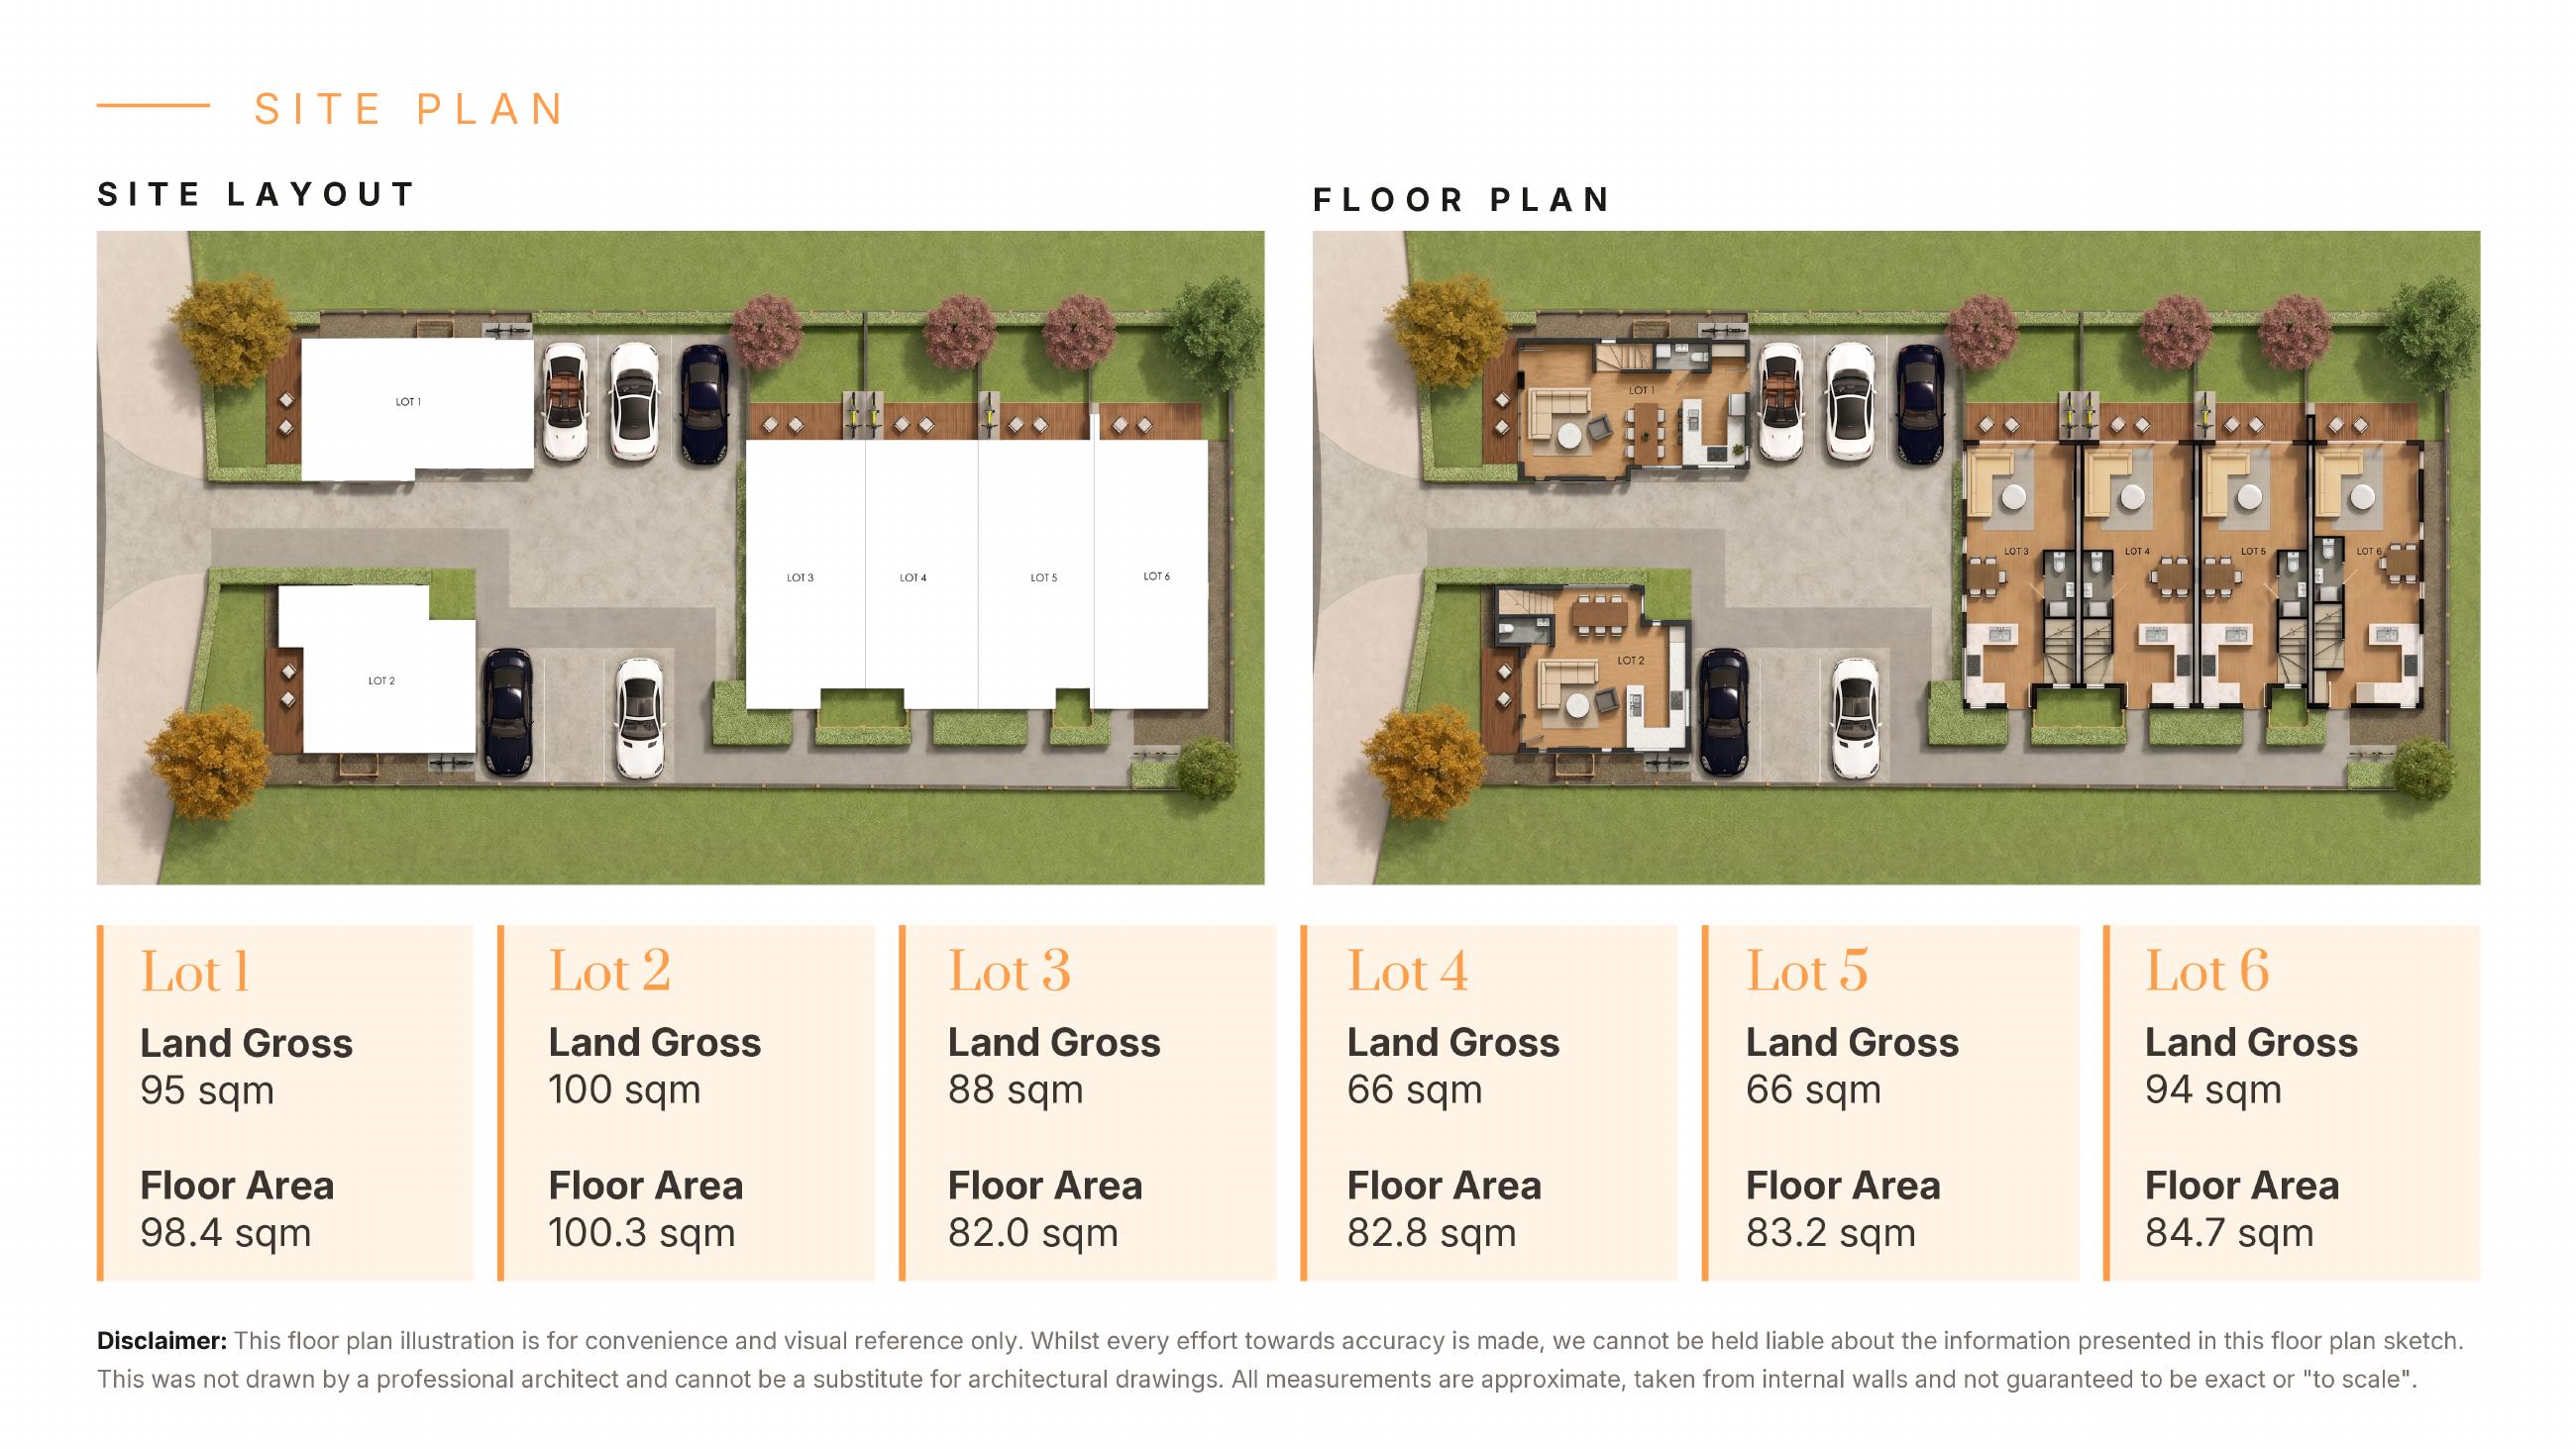 Site layout & combined floor planOpen full plan ↗
Plan illustrations are supplied for convenience and visual reference. Measurements are approximate, taken from internal walls, and are not guaranteed to be exact or to scale. They are not a substitute for architectural drawings.
Ground & first-floor layouts
Open any plan to see the brochure drawing at full size. Lots 1–2 provide three bedrooms, while Lots 3–6 provide two bedrooms.
Open full plan ↗
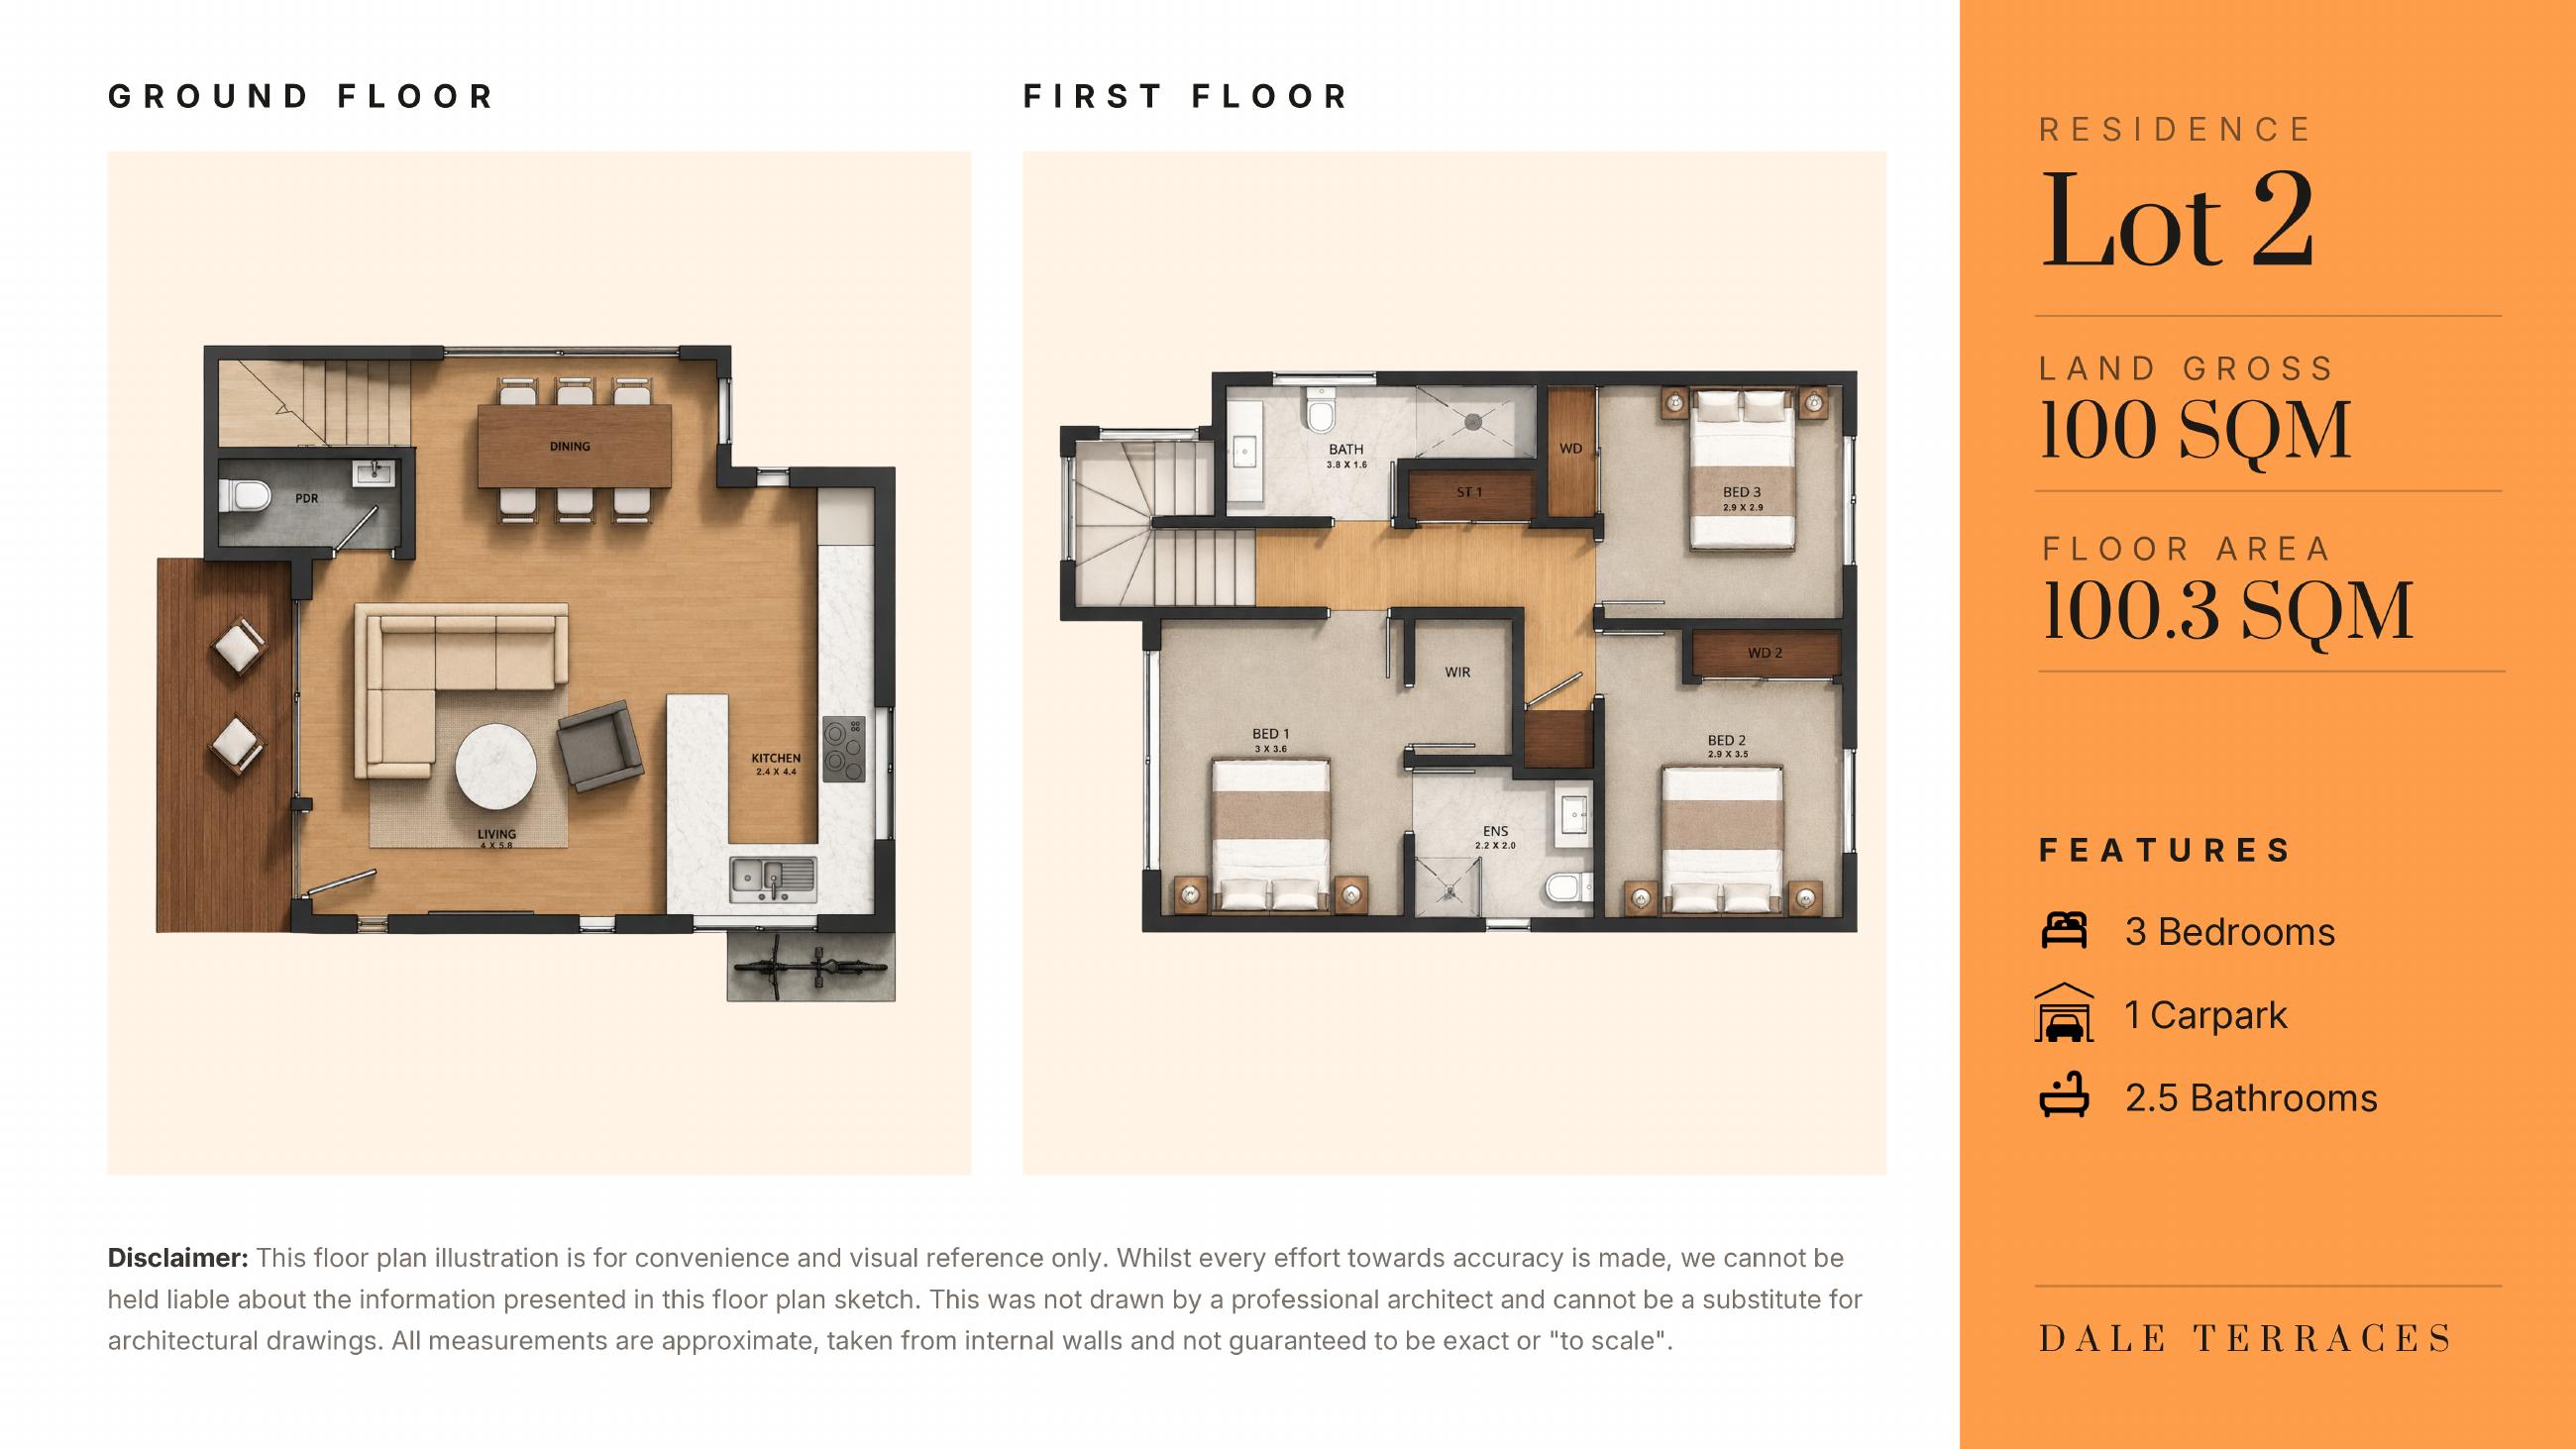 Open full plan ↗
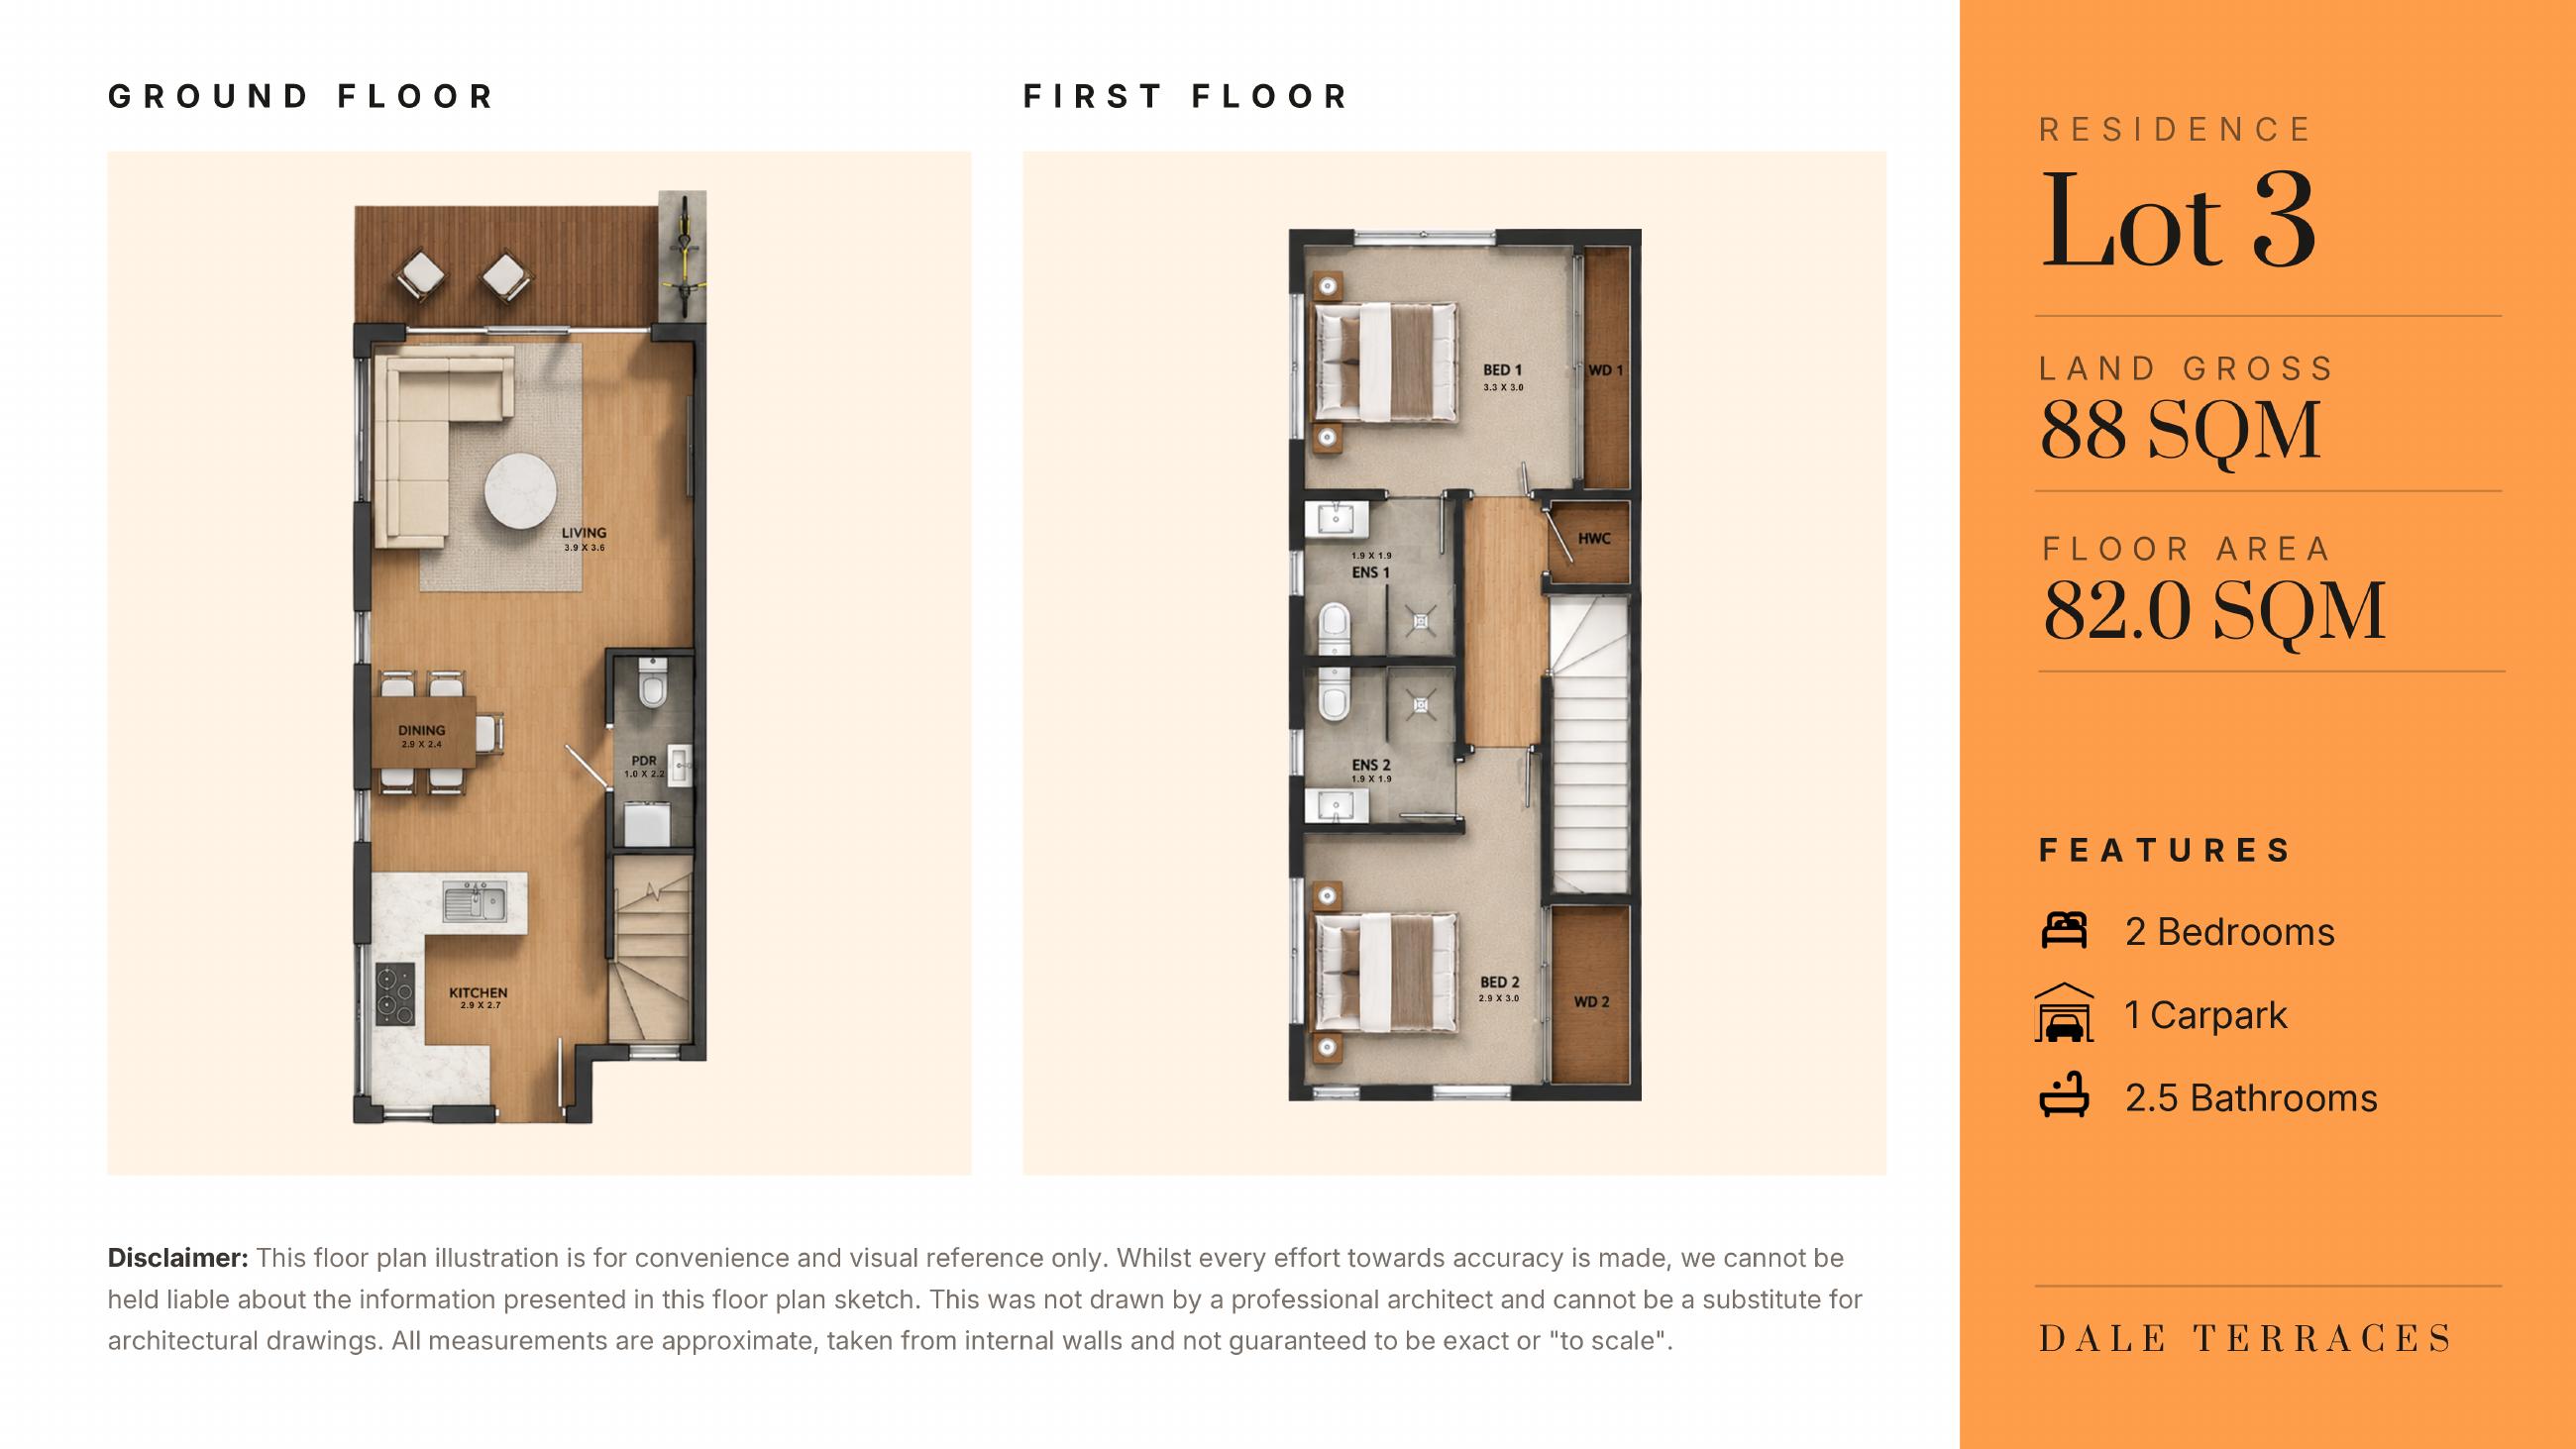 Open full plan ↗
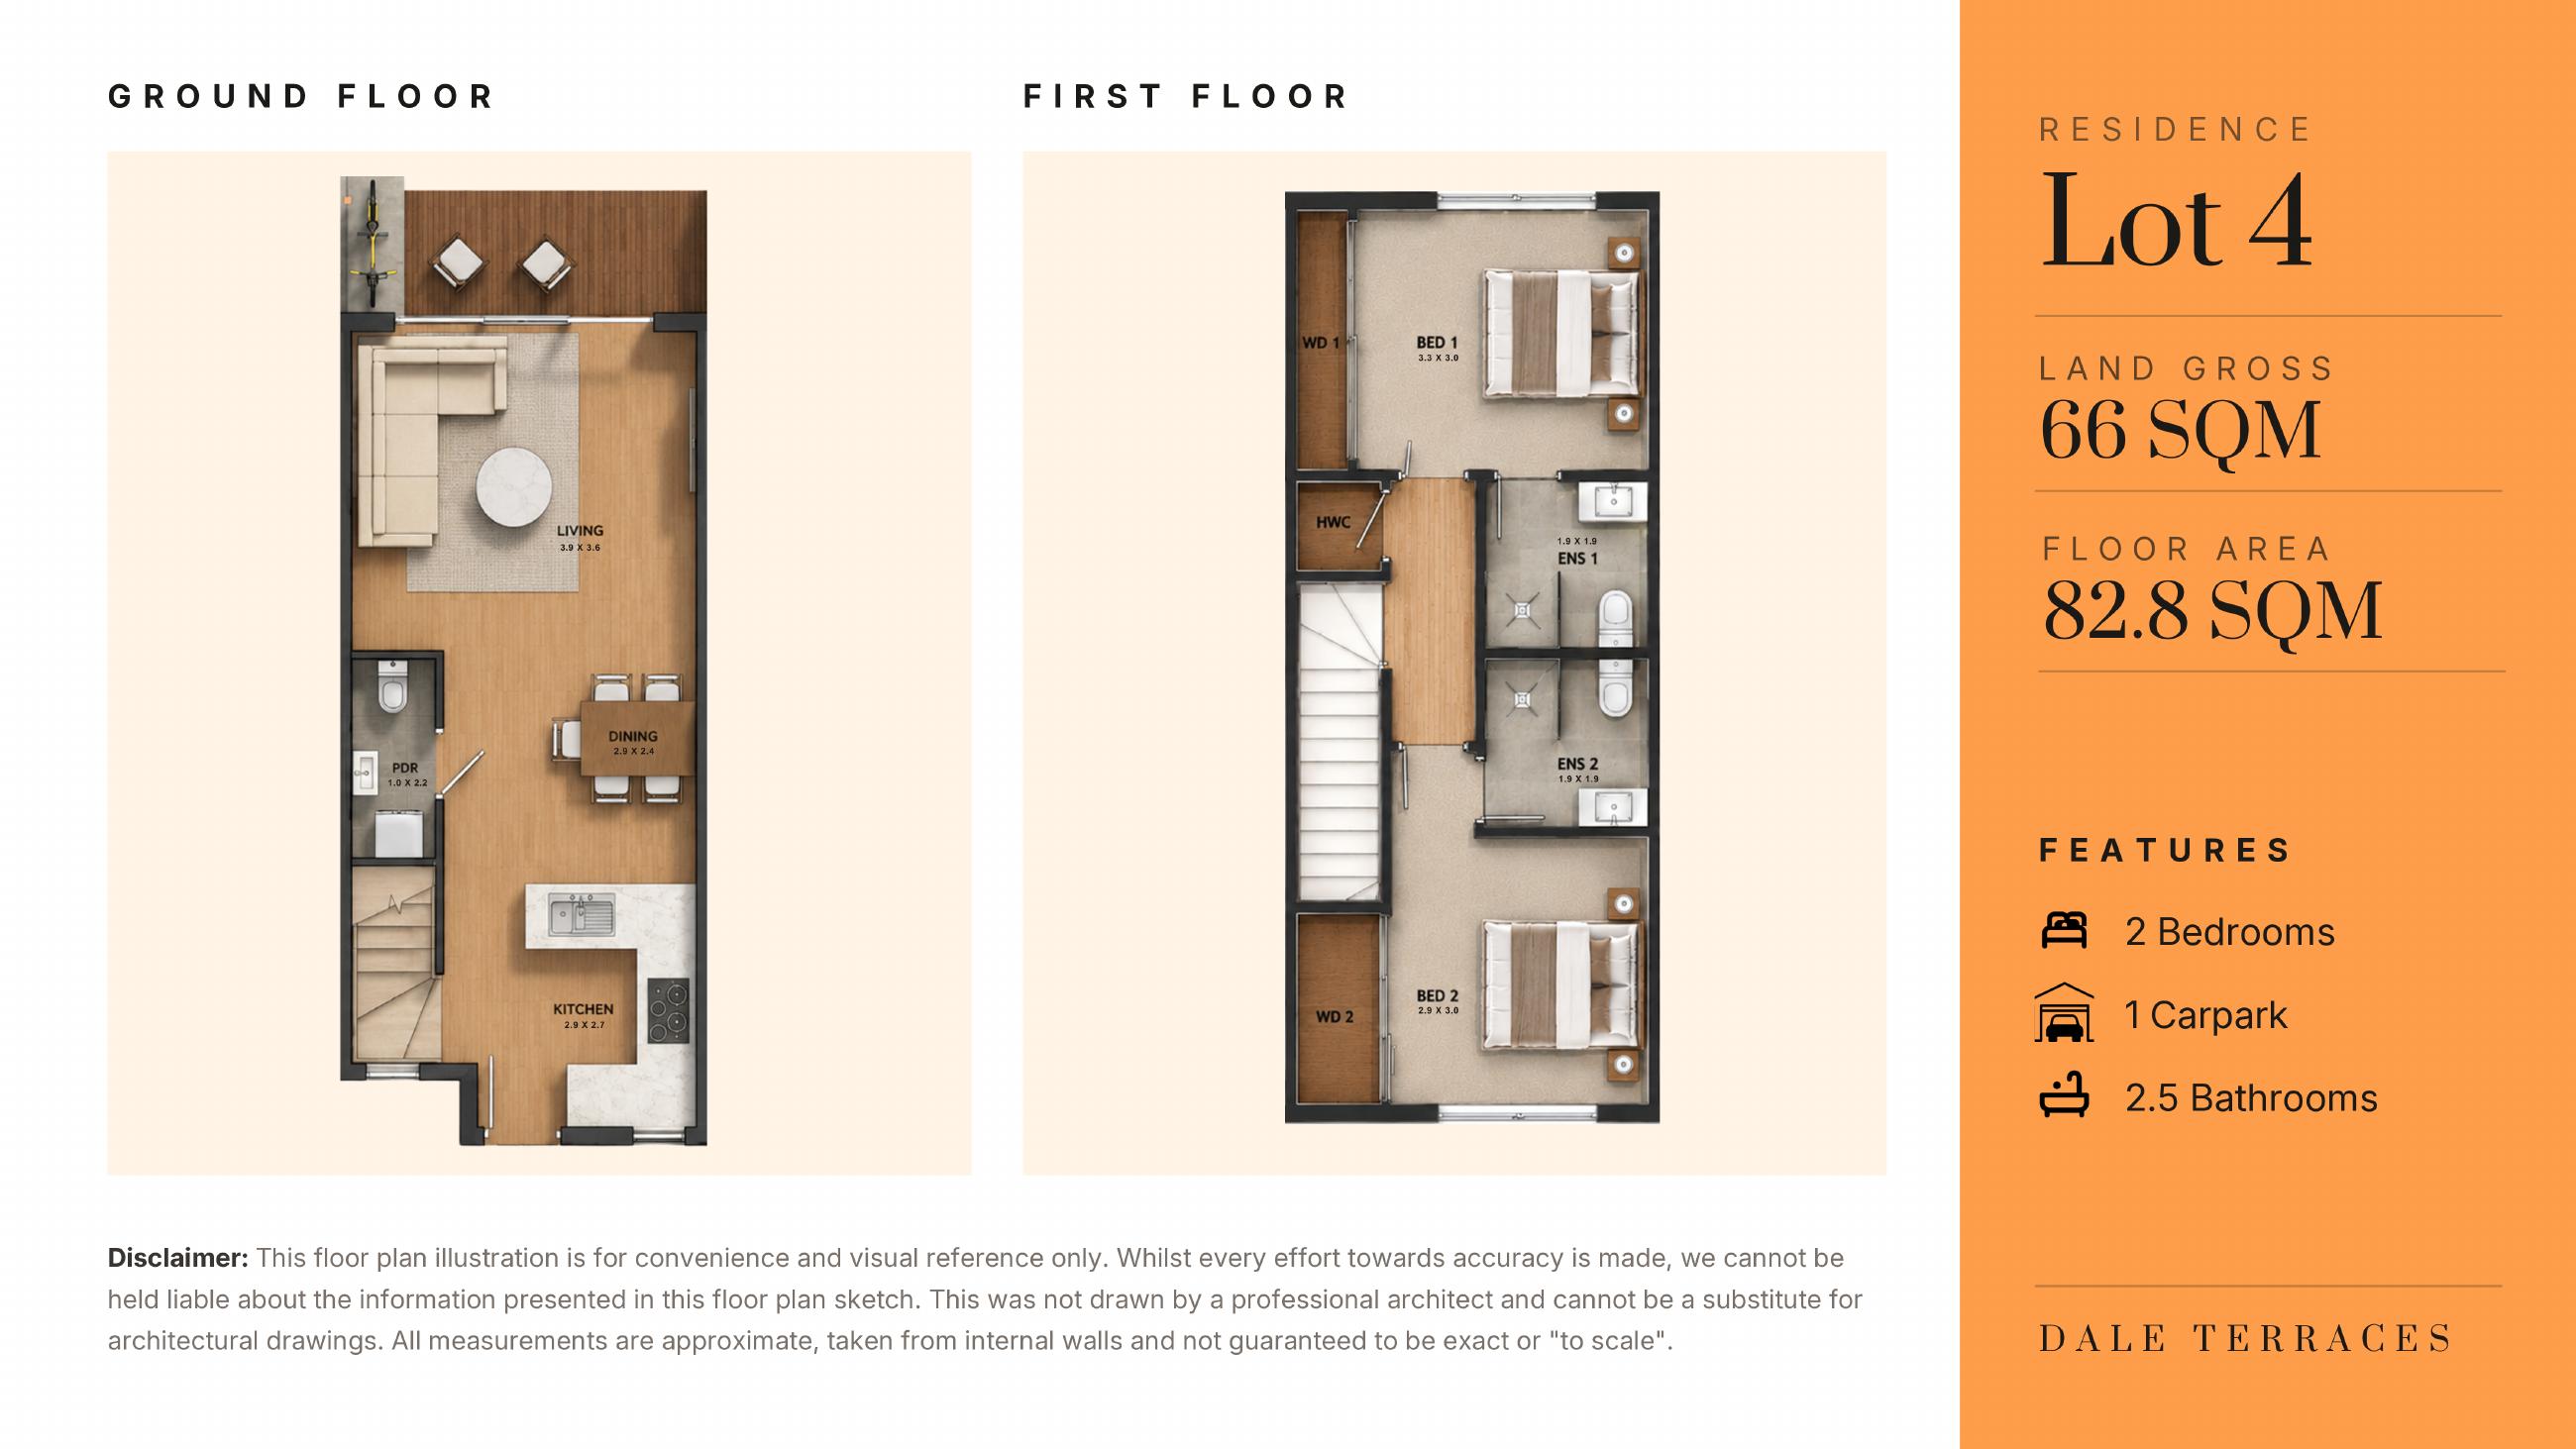 Open full plan ↗
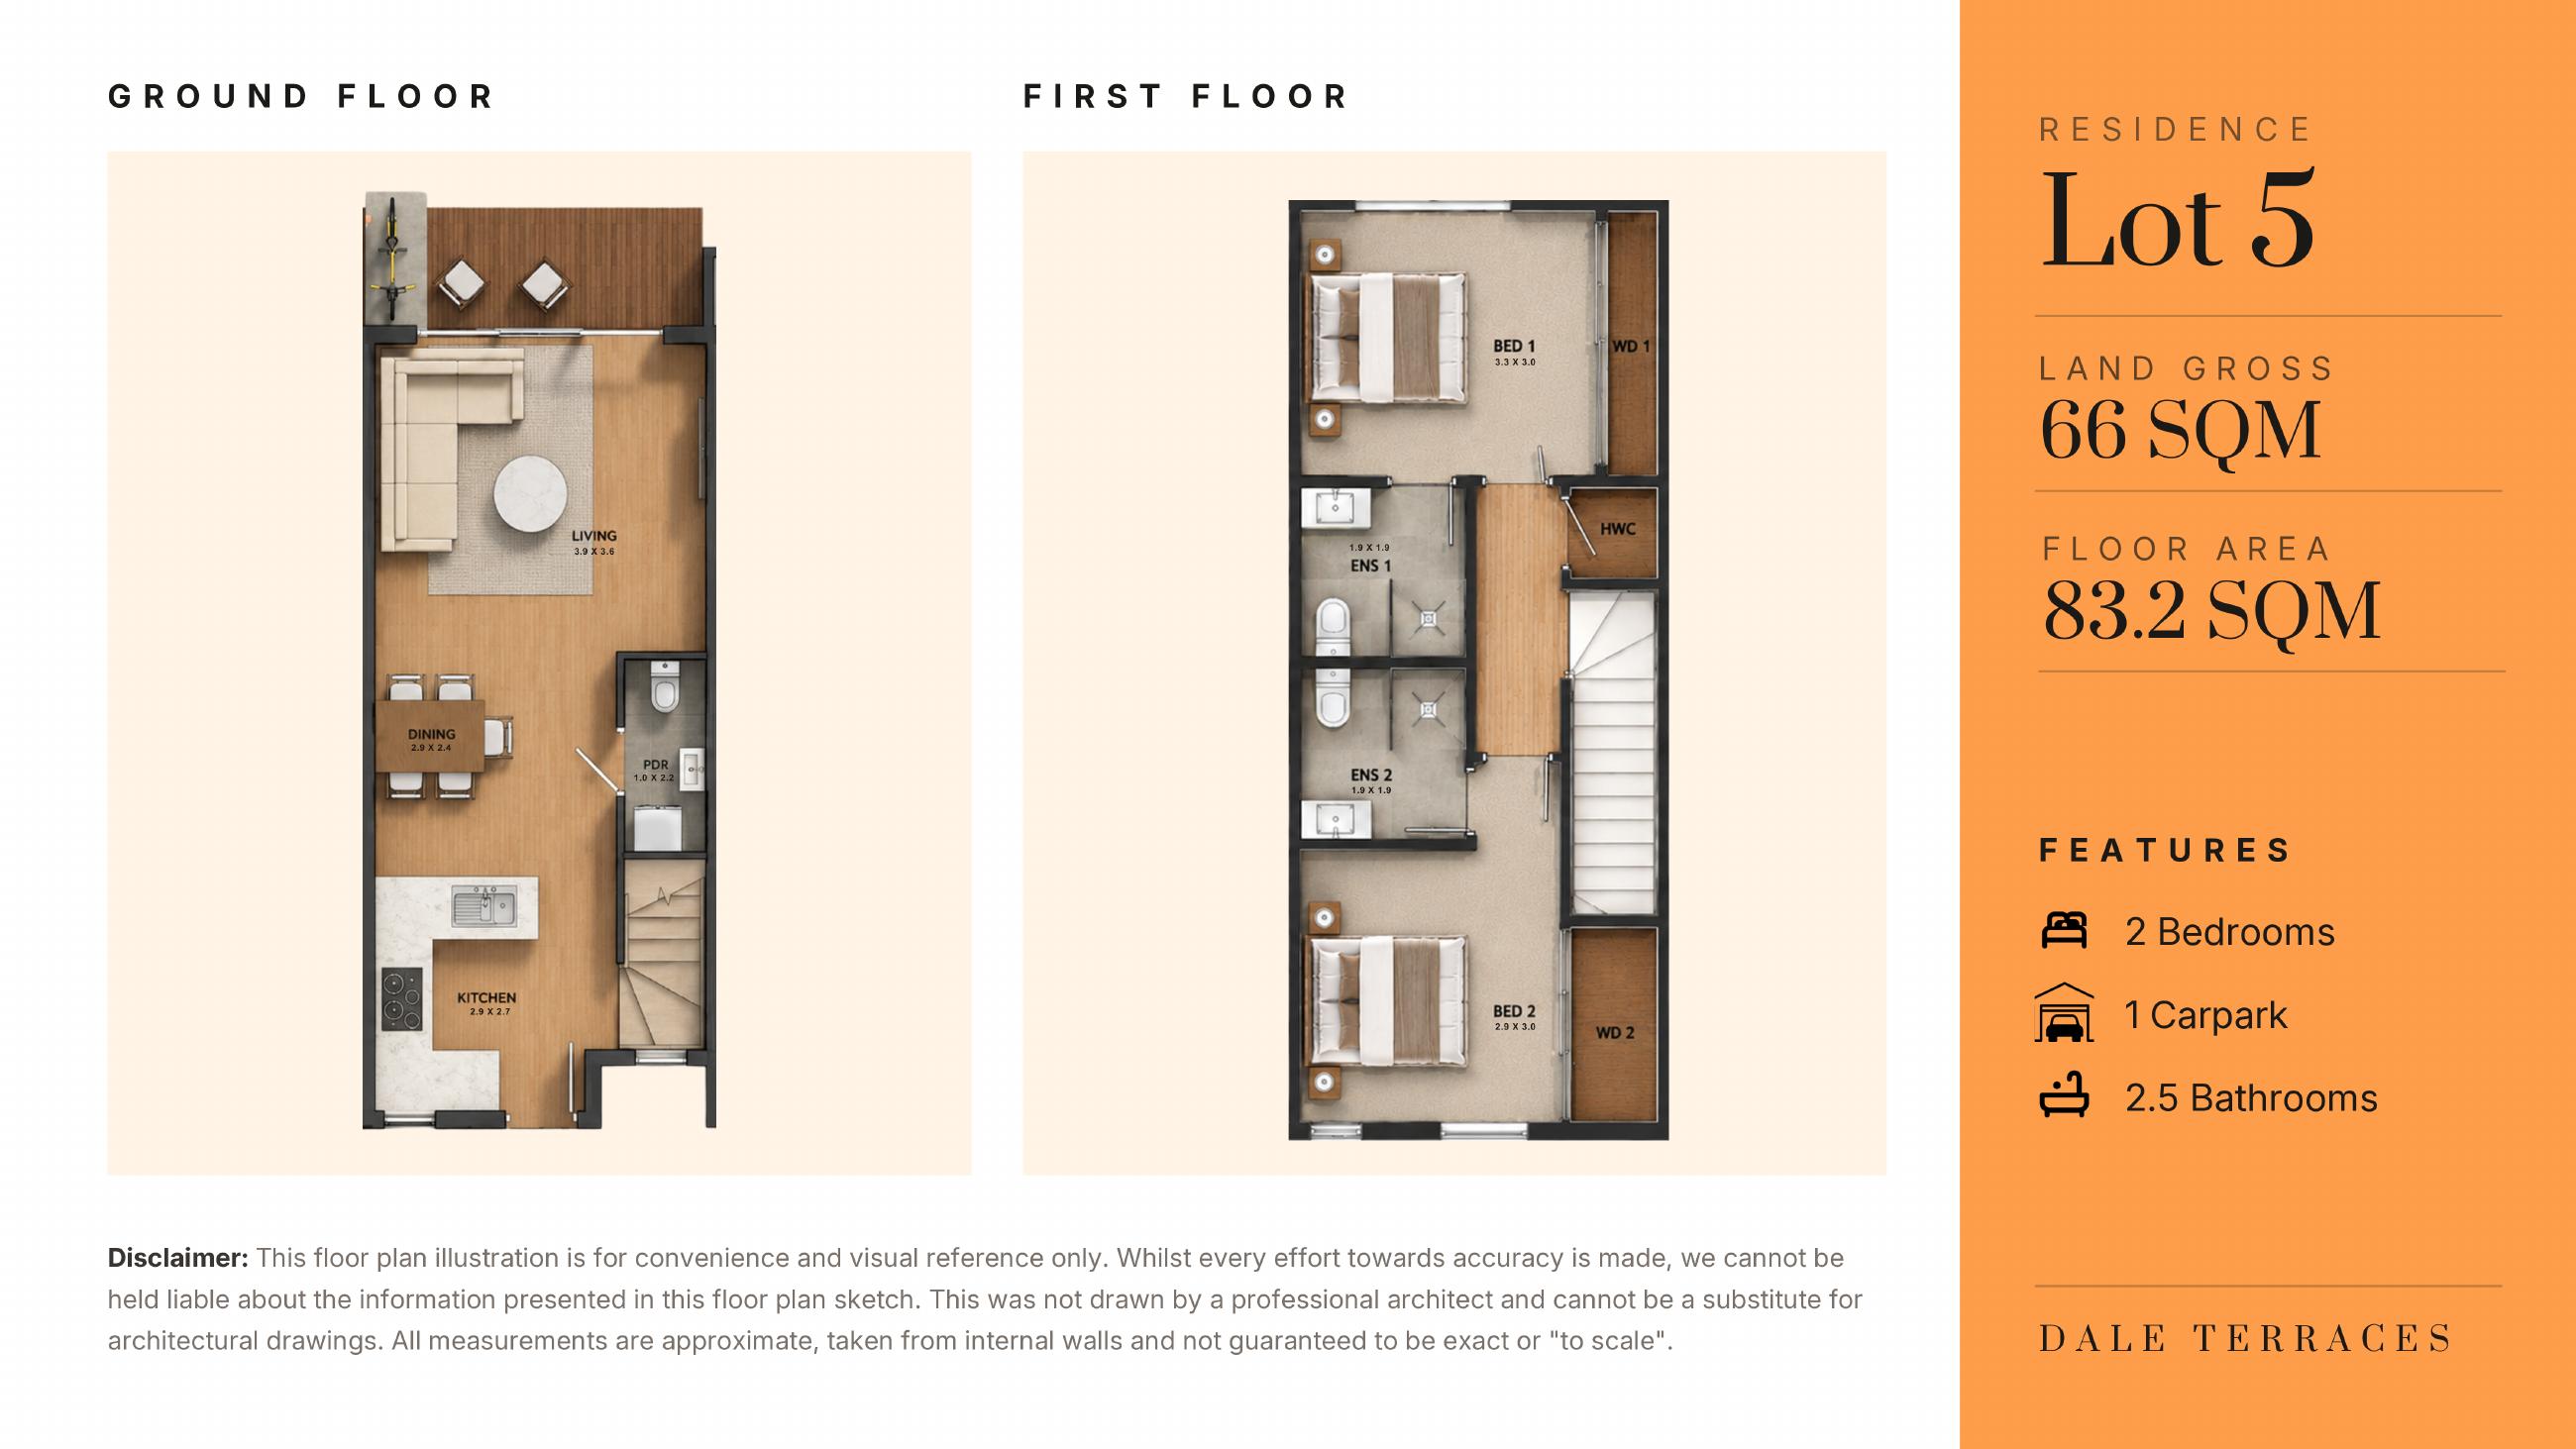 Open full plan ↗
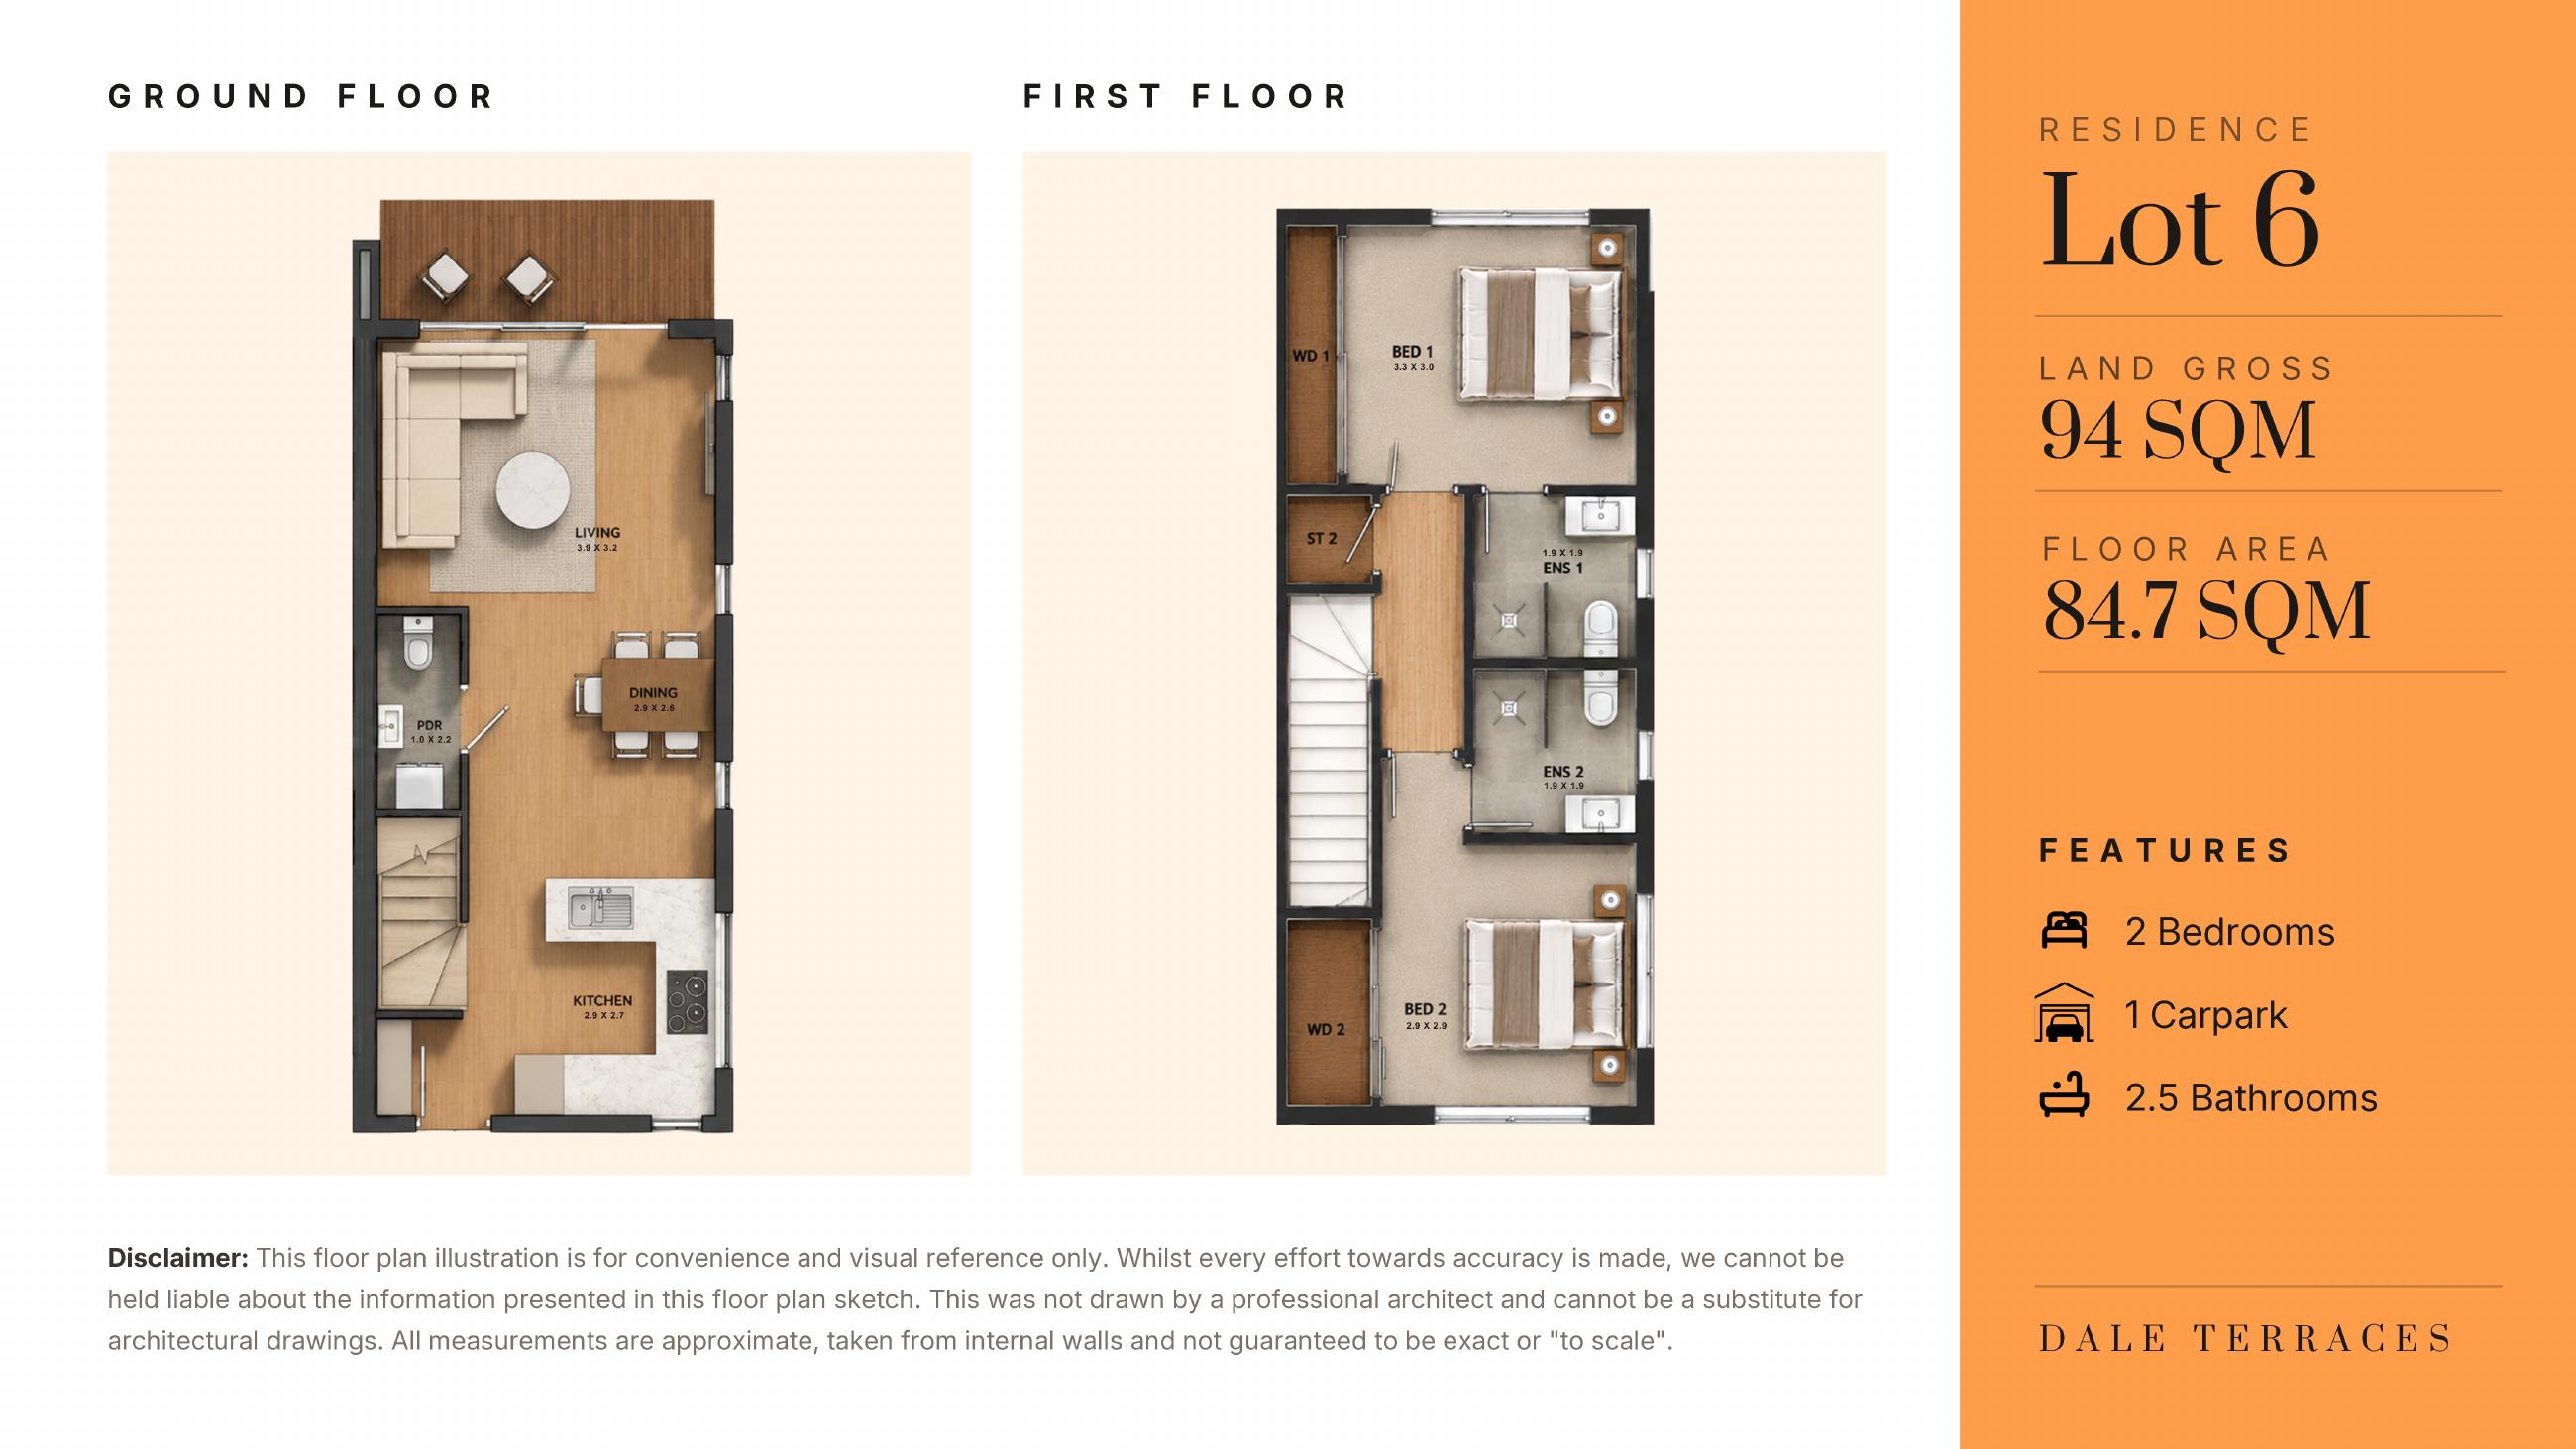 Open full plan ↗
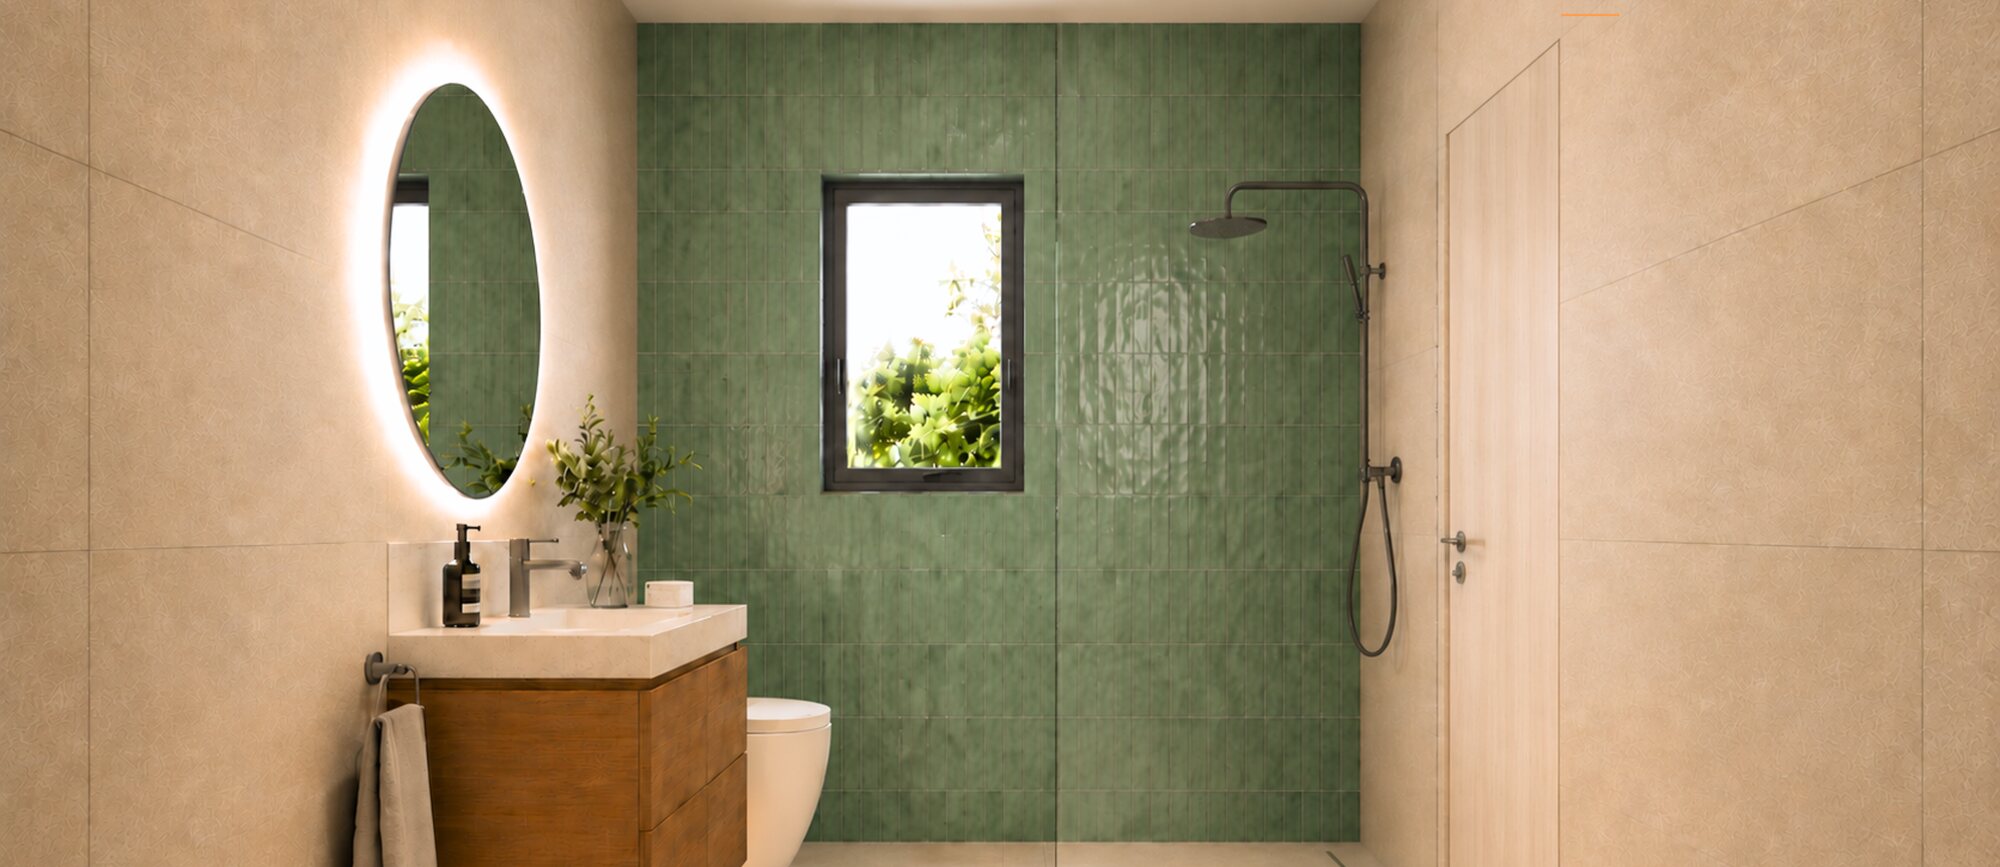
Bathroom specification
Each Dale Terraces lot is presented with 2.5 bathrooms and a warm, practical finish palette designed for everyday use.
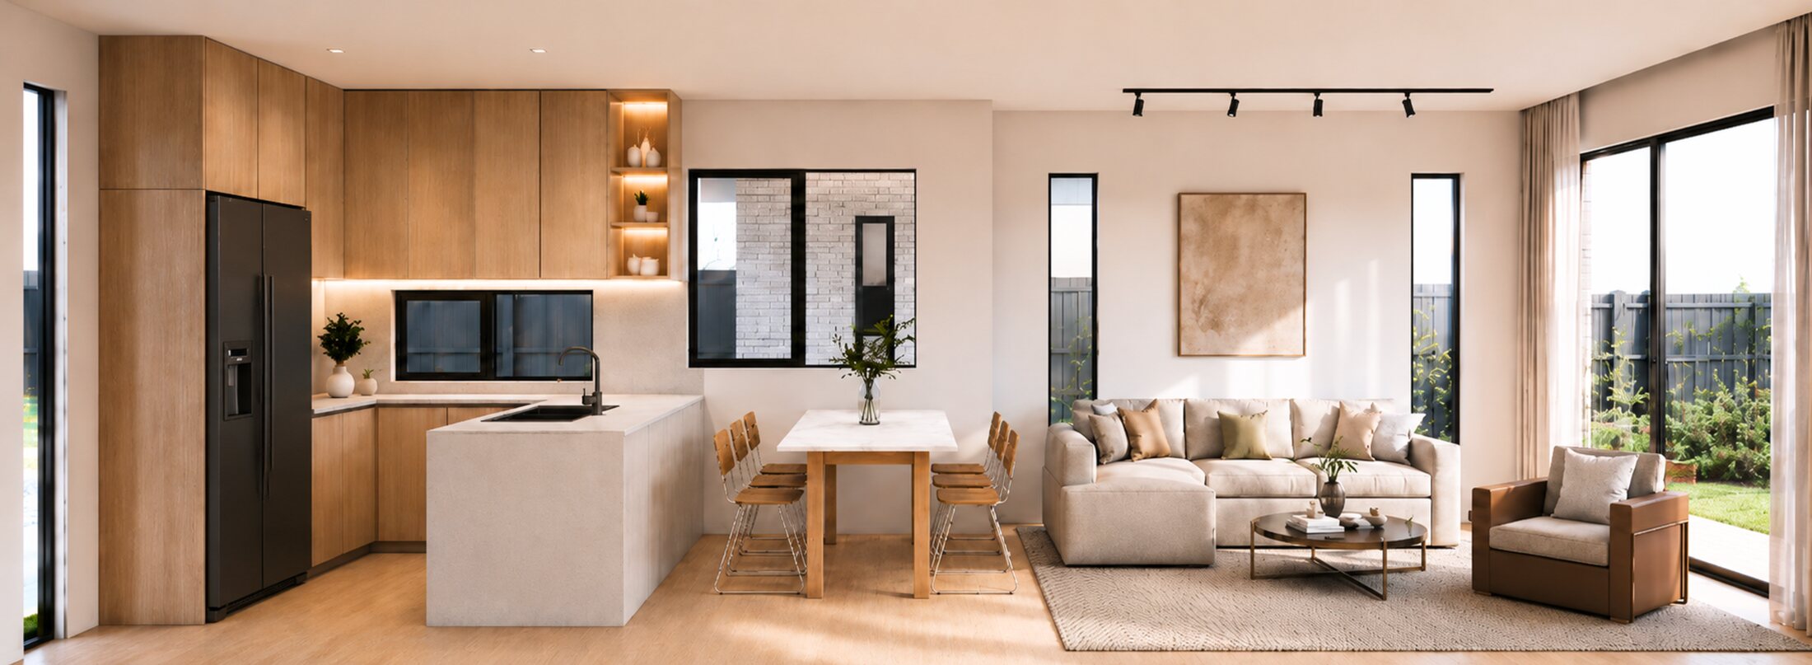
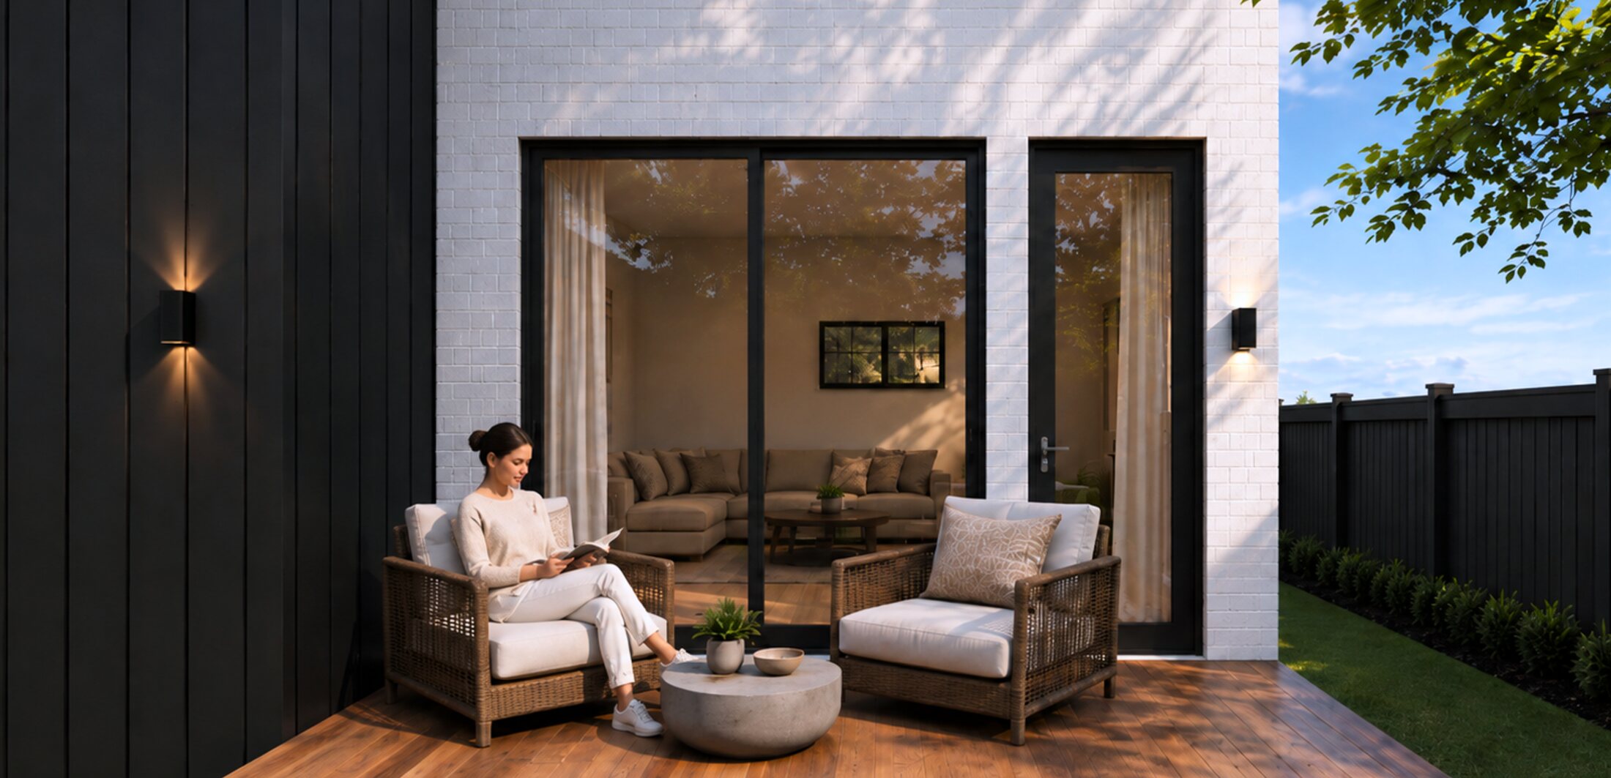
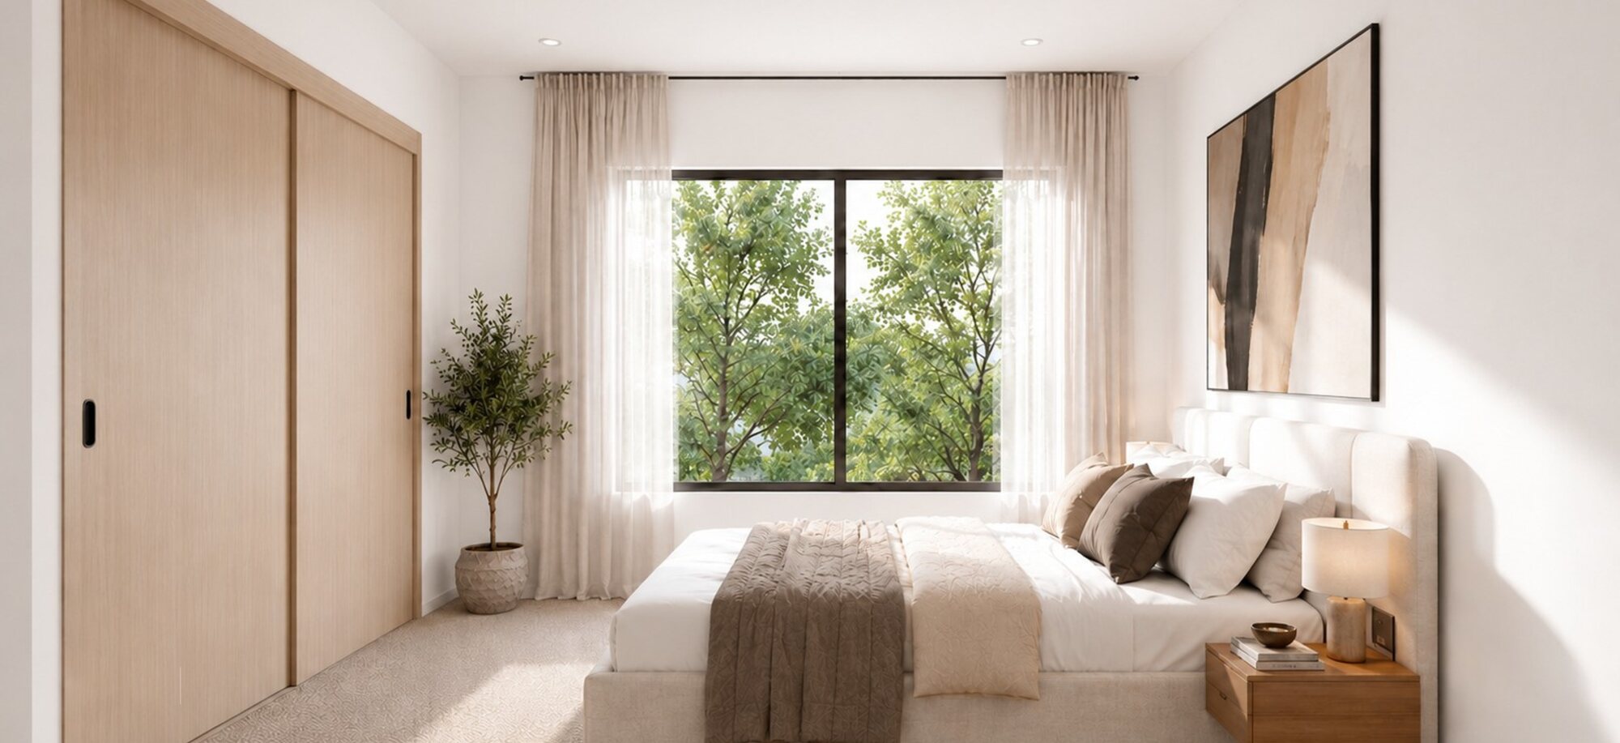
Project imagery
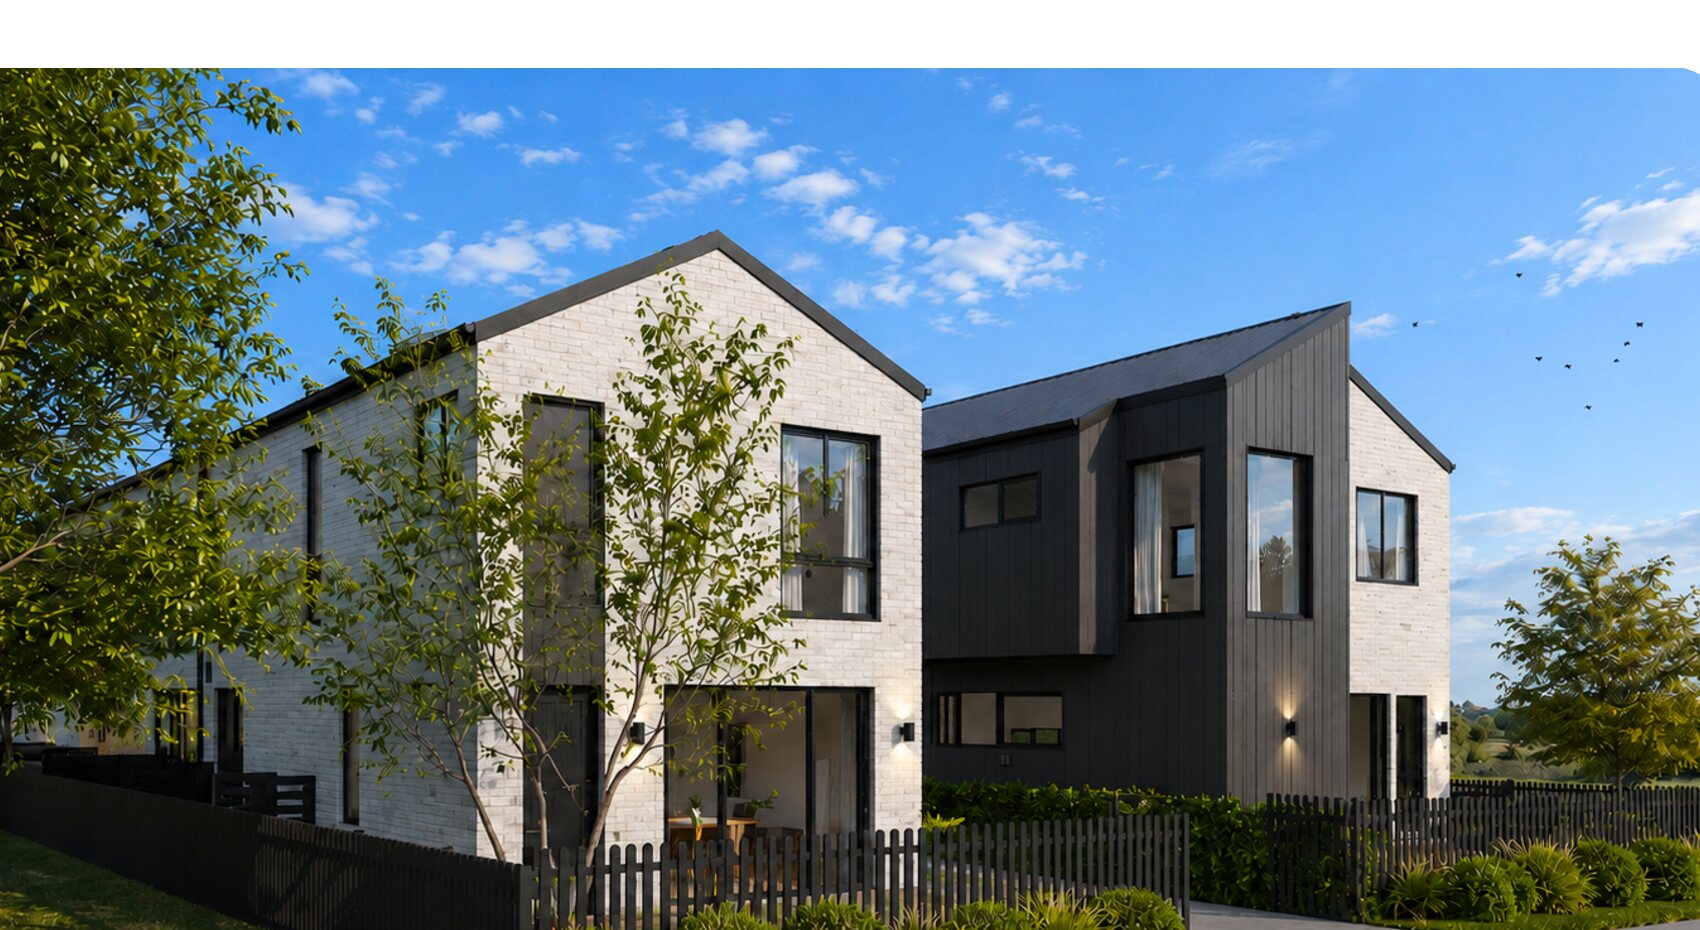
These artist impressions show the intended architectural and interior direction. Final details may change as the project progresses.
Be first to know
We are preparing the next chapter of the Aurum Homes portfolio. Project information will be shared progressively, with registered buyers receiving updates first.
The site plan brings six two-level residences together around a private shared accessway.
The site layout and individual ground- and first-floor plans for Lots 1–6 are now available on this page.
Register your interest and our team will keep you informed as new information becomes available.
Dale Terraces · Pakuranga
Tell us what you are looking for and we’ll keep you informed as Dale Terraces progresses.